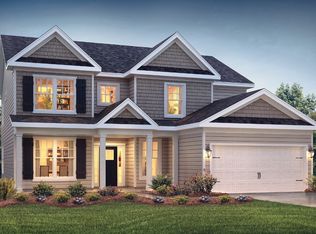
Hampshire plan features a home office & guest bed on 1st floor. Open kitchen is highlighted by impressive island, white cabinets & large walk in butler's pantry. Upstairs is another gathering space w/ loft area at the top of the stairs & extra storage closet. The owner's suite includes a sitting area, oversized walk in closet and bath with separate vanities. Beautiful tile work in the bathroom & separate linen closet. Huge laundry room on second level. Nice 2 car garage w/ a drop zone right at the door!
This property is off market, which means it's not currently listed for sale or rent on Zillow. This may be different from what's available on other websites or public sources.