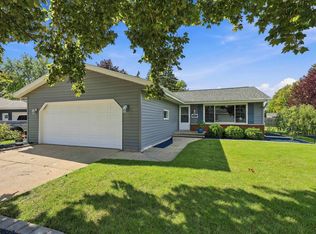
Welcome to 1135 Marquette Street! This efficient 3-bedroom home offers plenty of space inside and out. The main level features all 3 bedrooms, a full bathroom, kitchen and dining area, plus a 3-seasons room off the attached garage that is not included in the listed square footage. The fully finished lower level adds a large rec room, office, full bathroom and laundry room. The oversized 2.5-car garage also includes a tandem 3rd stall with a workbench area and potential space for an additional vehicle. Outside, enjoy a fully fenced yard, storage shed and large concrete patio wrapping around the back of the 3-seasons room. Showings being Friday (8/21). Seller's ideal closing date is November 2nd. Please allow 48 hours for binding acceptance.
Active-offer no bump
$299,900
1135 W Marquette St, Appleton, WI 54914
3beds
1,675sqft
Single Family Residence
Built in 1971
7,405 Square Feet Lot
$-- Zestimate®
$179/sqft
$-- HOA
What's special
Fully finished lower levelLarge rec roomStorage shedKitchen and dining areaFully fenced yardLaundry room
- 36 days
- 757
- 16
Zillow last checked:
Listing updated:
Listed by:
Greg S Drusch 920-734-2324,
Cypress Homes, Inc.
Source: RANW as distributed by MLS GRID,MLS#: 50331271
Facts & features
Interior
Bedrooms & bathrooms
- Bedrooms: 3
- Bathrooms: 2
- Full bathrooms: 2
Bedroom 1
- Level: Main
- Dimensions: 11x9
Bedroom 2
- Level: Main
- Dimensions: 10x11
Bedroom 3
- Level: Main
- Dimensions: 9x8
Dining room
- Level: Main
- Dimensions: 9x11
Kitchen
- Level: Main
- Dimensions: 15x8
Living room
- Level: Main
- Dimensions: 15x11
Other
- Description: Den/Office
- Level: Lower
- Dimensions: 13x11
Other
- Description: Rec Room
- Level: Lower
- Dimensions: 23x12
Other
- Description: Rec Room
- Level: Lower
- Dimensions: 11x11
Other
- Description: Laundry
- Level: Lower
- Dimensions: 7x9
Other
- Description: 3 Season Rm
- Level: Main
- Dimensions: 19x11
Heating
- Forced Air
Cooling
- Forced Air, Central Air
Appliances
- Included: Dishwasher, Dryer, Microwave, Range, Refrigerator, Washer
Features
- At Least 1 Bathtub, Cable Available, High Speed Internet
- Flooring: Wood/Simulated Wood Fl
- Basement: Full,Sump Pump,Finished
- Has fireplace: No
- Fireplace features: None
Interior area
- Total interior livable area: 1,675 sqft
- Finished area above ground: 960
- Finished area below ground: 715
Property
Parking
- Total spaces: 3
- Parking features: Attached, Garage Door Opener
- Attached garage spaces: 3
Accessibility
- Accessibility features: 1st Floor Bedroom, 1st Floor Full Bath, Level Drive, Level Lot, Open Floor Plan
Features
- Patio & porch: Patio
- Fencing: Fenced
Lot
- Size: 7,405 Square Feet
- Features: Sidewalk
Details
- Parcel number: 315297600
- Zoning: Residential
Construction
Type & style
- Home type: SingleFamily
- Architectural style: Ranch
- Property subtype: Single Family Residence
Materials
- Vinyl Siding
- Foundation: Poured Concrete
Condition
- New construction: No
- Year built: 1971
Utilities & green energy
- Sewer: Public Sewer
- Water: Public
Community & HOA
Location
- Region: Appleton
Financial & listing details
- Price per square foot: $179/sqft
- Tax assessed value: $194,500
- Annual tax amount: $2,943
- Date on market: 8/20/2026
- Inclusions: Kitchen Appliances, Washer & Dryer, Window Treatments (except for living room curtain panels)
- Exclusions: Freezer in 3 seasons room, shelves in garage, living room curtain panels
Estimated market value
Not available
Estimated sales range
Not available
$1,999/mo
Price history
| Date | Event | Price |
|---|---|---|
| 8/27/2026 | Contingent | $299,900$179/sqft |
Source:  WIREX MLS #50331271 Report a problem WIREX MLS #50331271 Report a problem | ||
| 8/20/2026 | Listed for sale | $299,900+82.3%$179/sqft |
Source: RANW as distributed by MLS GRID #50331271 Report a problem | ||
| 1/23/2019 | Sold | $164,500$98/sqft |
Source: RANW as distributed by MLS GRID #50195895 Report a problem | ||
| 12/19/2018 | Listed for sale | $164,500+49.5%$98/sqft |
Source: Century 21 Affiliated #50195895 Report a problem | ||
| 8/27/2018 | Listing removed | $110,000$66/sqft |
Source: REALTORS Association of Northeast Wisconsin #50185735 Report a problem | ||
| 8/27/2018 | Pending sale | $110,000$66/sqft |
Source: REALTORS Association of Northeast Wisconsin #50185735 Report a problem | ||
| 8/24/2018 | Sold | $110,000$66/sqft |
Source: RANW as distributed by MLS GRID #50185735 Report a problem | ||
| 6/19/2018 | Listed for sale | $110,000-12.4%$66/sqft |
Source: EXP Realty LLC #50185735 Report a problem | ||
| 5/22/2018 | Sold | $125,500$75/sqft |
Source: Public Record Report a problem | ||
Public tax history
| Year | Property taxes | Tax assessment |
|---|---|---|
| 2025 | $2,943 +6.8% | $194,500 |
| 2024 | $2,756 -4.4% | $194,500 |
| 2023 | $2,883 -9.5% | $194,500 +23.5% |
| 2022 | $3,187 -1.7% | $157,500 |
| 2021 | $3,240 +6.7% | $157,500 |
| 2020 | $3,037 +3.3% | $157,500 |
| 2019 | $2,941 +19.4% | $157,500 +35% |
| 2018 | $2,462 -7.5% | $116,700 |
| 2017 | $2,661 +10.3% | $116,700 |
| 2016 | $2,412 -1.7% | $116,700 |
| 2015 | $2,454 +0.9% | $116,700 |
| 2014 | $2,431 -6.7% | $116,700 -6% |
| 2013 | $2,606 -6.3% | $124,200 |
| 2012 | $2,782 -3.6% | $124,200 |
| 2011 | $2,886 +8.5% | $124,200 |
| 2010 | $2,659 -2.2% | $124,200 |
| 2009 | $2,719 +8.6% | $124,200 |
| 2008 | $2,503 +0% | $124,200 |
| 2007 | $2,502 +1.9% | $124,200 |
| 2006 | $2,456 -10.1% | $124,200 +2.1% |
| 2005 | $2,732 +0.3% | $121,700 |
| 2004 | $2,724 +1.4% | $121,700 |
| 2003 | $2,686 | $121,700 |
| 2002 | -- | $121,700 +47.5% |
| 2001 | -- | $82,500 |
| 2000 | -- | $82,500 |
Find assessor info on the county website
Monthly payment
Est. payment
Payment breakdown
Explore the cost of this home by adjusting the details. Changes won't be saved.Climate risks
Neighborhood: Huntley
Nearby schools
Schools provided by the listing agent
- Elementary: Highlands
- Middle: Wilson
- High: Appleton West
Source: RANW as distributed by MLS GRID. This data may not be complete. We recommend contacting the local school district to confirm school assignments for this home.
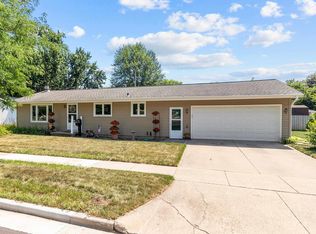
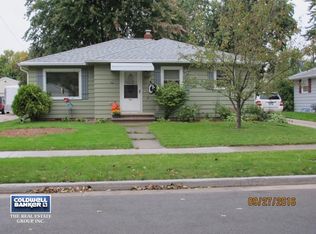
Similar homes
- $279,9003 bd2 ba1.1k sqft2516 N Summit St, Appleton, WI 54914For Sale
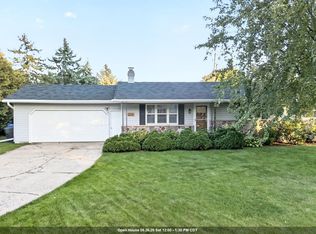 MLS ID #50333222, Anelia T McLaughlin. RANW as distributed by MLS GRID
 - $309,9003 bd2 ba1.4k sqft2317 W Applegate Dr, Appleton, WI 54914For Sale
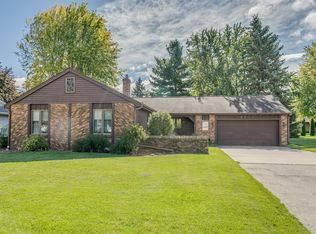 MLS ID #50333128, Daniel F Wessel. RANW as distributed by MLS GRID
 - $309,9003 bd1 ba1.4k sqft713 S Mason St, Appleton, WI 54914For Sale
 MLS ID #50333238, Vicky S Beckman. RANW as distributed by MLS GRID
 - $305,0003 bd1 ba1.7k sqft1621 N Blossom Dr, Appleton, WI 54914For Sale
 MLS ID #50332862, Matt J Schmitz. RANW as distributed by MLS GRID
