Skip main navigation
Pending
  • $159,900

    1135 W Moore Rd, Saginaw, MI 48601

    2beds
    962sqft
    : 
    $1,275/mo
    Get pre-qualified
    Single Family Residence
    Built in 1962
    0.42 Acres Lot
    $160,100 Zestimate®
    $166/sqft
    $-- HOA

    What's special

    Nearly half-acre fenced yardBeautifully updated throughout
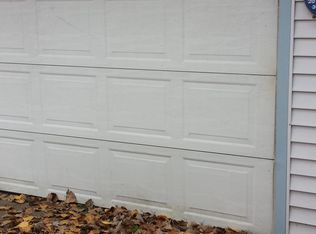
    If you’ve been dreaming of peaceful country living with modern updates, this charming ranch is ready to welcome you home. Beautifully updated throughout with tasteful, neutral décor, this move-in-ready home offers comfortable living and a warm, inviting feel. Step outside to enjoy the nearly half-acre fenced yard, complete with a spacious deck that’s perfect for entertaining, relaxing, or enjoying quiet evenings outdoors. The garage features a dedicated workshop and plenty of additional storage, making it ideal for hobbies, projects, or extra space. Enjoy the best of country living while still being within easy reach of everyday conveniences. Priced at $159,900. Call today for your showing.
    18 days
    |
    751
    |
    70
    |

    Zillow last checked:

    Listing updated:

    Listed by:

    Julie Briggs 989-297-8780,

    Real Estate One Great Lakes Bay 989-607-2100

    Source: MiRealSource,MLS#: 50215475MLS LogoOriginating MLS: Saginaw Board of REALTORS

      Facts & features

      Interior

      Bedrooms & bathrooms
      • Bedrooms: 2
      • Bathrooms: 1
      • Full bathrooms: 1
      • Main level bathrooms: 1
      • Main level bedrooms: 2
      Rooms
      • Room types: Laundry
      Bedroom 1
      • Level: Main
      • Area: 156
      • Dimensions: 13 x 12
      Bedroom 2
      • Level: Main
      • Area: 99
      • Dimensions: 11 x 9
      Bathroom 1
      • Features: Laminate
      • Level: Main
      • Area: 56
      • Dimensions: 8 x 7
      Kitchen
      • Features: Laminate
      • Level: Main
      • Area: 168
      • Dimensions: 14 x 12
      Living room
      • Features: Laminate
      • Level: First
      • Area: 280
      • Dimensions: 20 x 14
      Heating
      • Forced Air, Natural Gas
      Cooling
      • Ceiling Fan(s), Central Air
      Appliances
      • Included: Dryer, Range/Oven, Refrigerator, Washer, Gas Water Heater
      • Laundry: First Floor Laundry, Main Level
      Features
      • Flooring: Laminate
      • Basement: Crawl Space
      • Has fireplace: No
      Interior area
      • Total structure area: 962
      • Total interior livable area: 962 sqft
      • Finished area above ground: 962
      • Finished area below ground: 0

      Property

      Parking
      • Total spaces: 2
      • Parking features: Detached, Garage Door Opener, Heated Garage, Workshop in Garage
      • Garage spaces: 2
      Features
      • Levels: One
      • Stories: 1
      • Patio & porch: Deck, Porch
      • Fencing: Fenced
      • Frontage type: Road
      • Frontage length: 80
      Lot
      • Size: 0.42 Acres
      • Dimensions: 80 x 233
      Details
      • Parcel number: 25114251029000
      • Zoning description: Residential
      • Special conditions: Private

      Construction

      Type & style
      • Home type: SingleFamily
      • Architectural style: Ranch
      • Property subtype: Single Family Residence
      Materials
      • Vinyl Siding
      Condition
      • Year built: 1962

      Utilities & green energy

      • Sewer: Septic Tank
      • Water: Public

      Community & HOA

      Community
      • Subdivision: None
      HOA
      • Has HOA: No
      Location
      • Region: Saginaw

      Financial & listing details

      • Price per square foot: $166/sqft
      • Tax assessed value: $93,400
      • Annual tax amount: $1,311
      • Date on market: 7/20/2026
      • Cumulative days on market: 18 days
      • Listing agreement: Exclusive Right To Sell
      • Listing terms: Cash,Conventional,FHA,MIStateHsDevAuthority,USDA Loan,VA Loan

        Estimated market value

        $160,100

        $152,000 - $168,000

        $906/mo

        Price history

        DateEventPrice
        7/30/2026Pending sale$159,900$166/sqft
        Source: MiRealSource #50215475 Report a problem
        7/20/2026Listed for sale$159,900+105.9%$166/sqft
        Source: MiRealSource #50215475 Report a problem
        10/8/2019Sold$77,669-2.9%$81/sqft
        Source: Public Record Report a problem
        8/5/2019Pending sale$80,000$83/sqft
        Source: Davison, Michigan #219057269 Report a problem
        7/26/2019Price change$80,000-7%$83/sqft
        Source: Davison, Michigan #219057269 Report a problem
        7/20/2019Price change$86,000-1.1%$89/sqft
        Source: Davison, Michigan #219057269 Report a problem
        6/14/2019Listed for sale$87,000$90/sqft
        Source: Berkshire Hathaway HS MI R E Davison #219057269 Report a problem

        Public tax history

        YearProperty taxesTax assessment
        2026$1,085 +3.3%$46,700 +12%
        2025$1,050 +12.1%$41,700 +6.4%
        2024$937 -26.5%$39,200 +2.6%
        2023$1,275 $38,200 +23.6%
        2022-- $30,900 +6.6%
        2021$945 $29,000 +0.3%
        2020$945 +12.7%$28,900 +12.5%
        2018$839 -0.7%$25,700 +2.2%
        2017$844 $25,150 +6.3%
        2016$844 $23,650 -5.4%
        2014$844 $25,000 -4%
        2013-- $26,050 -3.7%
        2012-- $27,050 +3.6%
        2011-- $26,100 -10.9%
        2010-- $29,300 +3.5%
        2009-- $28,300 -18.4%
        2008-- $34,700
        2007-- $34,700 +3%
        2006-- $33,700 +3.1%
        2005-- $32,700 +9%
        2003-- $30,000 +16.3%
        2002-- $25,800
        2001-- $25,800 +5.3%
        2000-- $24,500
        Find assessor info on the county website

        Monthly payment

        Est. payment

        Payment breakdown

        Explore the cost of this home by adjusting the details. Changes won't be saved.
        All calculations are estimates and provided by Zillow, Inc. for informational purposes only. Actual amounts may vary.
        HOA fees may include property taxes on listings classified as Co-Ops. Contact the listing agent and/or owner for fee details.
        Mortgage interest rates are dependent on a number of factors, including credit score, down payment, and repayment length. Interest rate data provided by Zillow Group Marketplace, Inc. as of 1/1/1970 from various mortgage lenders with which we have lead or other similar arrangements; the Estimated Payment is an average of those rates.
        See how much you could borrow to make a competitive offer.

        Climate risks

        Neighborhood: 48601

        Getting around

        0 / 100
        Car-Dependent
        25 / 100
        Somewhat Bikeable

        Nearby schools

        GreatSchools rating
        Schools provided by the listing agent
        • District: Bridgeport Spaulding CSD

        Source: MiRealSource. This data may not be complete. We recommend contacting the local school district to confirm school assignments for this home.

        A local agent can set up tours, give advice and negotiate with sellers.

        Browse local experts

        Similar homes