Skip main navigation
Sold for $398,500
  • $398,500

    1135 W Payson Ave, Visalia, CA 93291

    4beds
    1,758sqft
    Single Family Residence
    Built in 2024
    -- sqft lot
    $421,300 Zestimate®
    $227/sqft
    $2,505 Estimated rent

    Home value

    $421,300

    $400,000 - $442,000

    $2,505/mo

    Zestimate® history
    Loading
    Loading...

    Owner options

    List your home for rent

    $2,505/mo

    Rent Zestimate®

    Find your next renter with Zillow Rental Manager. Plus, with online applications, you can quickly screen prospective tenants – for free.

    Learn more

    $2,505/mo

    Rent Zestimate®

    Refinance and save

    $2,512/mo

    Est. payment

    Refinancing to a lower rate could help reduce your monthly payments and save thousands over the life of the loan.

    See today's rates

    $2,512/mo

    Est. payment

    Explore your selling options

    Work with a Zillow partner agent

    Leverage their expertise and Zillow's premium Showcase listings to get your home seen by more buyers.

    Get started

    List with your own agent

    Get your home in front of millions of buyers by listing it on Zillow.

    Learn how to do it

    Sell it yourself

    Take full control of how buyers see your home on Zillow by listing For Sale by Owner (FSBO).

    List your home

    What's special

    Walk-in closetLinen cabinetCentral islandCreative play zone
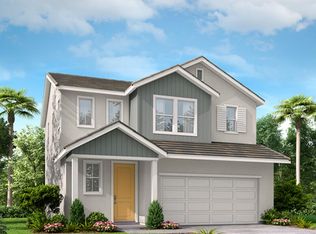
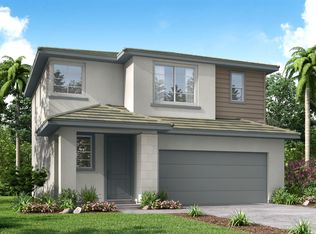
    Indulge in the epitome of modern living with a touch of everyday convenience in this 2-story home that spans across 1758 sq. ft. As you step inside, a seamless open concept design welcomes you, merging the dining area, living room, and kitchen. The kitchen boasts a central island and gleaming white quartz counters that exude elegance and functionality, making meal preparation a delightful experience. One of the standout features of this home is the thoughtfully positioned bedroom and full bathroom on the first floor. This arrangement offers both privacy and accessibility, making it ideal for accommodating guests or creating an adaptable living space that caters to various needs. Adding to the clever utilization of space, a sizeable closet under the stairs provides a discrete storage solution, helping you keep the living areas clutter-free. Heading upstairs, the loft area beckons with its versatile charm. Whether you envision it as a serene home office, a creative play zone, or a relaxation retreat, this space offers endless possibilities to suit your lifestyle. The primary suite is a true sanctuary, complete with a walk-in closet that's designed to house your wardrobe collection and accessories in an organized manner. An additional linen cabinet on this floor contributes to the home's functionality, offering space for linens, towels, and more.

    Zillow last checked:

    Listing updated:

    Source: Woodside HomesMLS Logo

    Facts & features

    Interior

    Bedrooms & bathrooms
    • Bedrooms: 4
    • Bathrooms: 3
    • Full bathrooms: 3
    Rooms
    • Room types: [{"RoomType":"Walk-in Closets"}]
    Heating
    • Natural Gas
    Cooling
    • Central Air
    Features
    • Walk-In Closet(s)
    Interior area
    • Total interior livable area: 1,758 sqft

    Property

    Parking
    • Total spaces: 2
    • Parking features: Garage
    • Garage spaces: 2
    Features
    • Levels: 2.0
    • Stories: 2
    Details
    • Parcel number: 078440091000

    Construction

    Type & style
    • Home type: SingleFamily
    • Property subtype: Single Family Residence
    Materials
    • Stucco
    Condition
    • New Construction
    • New construction: Yes
    • Year built: 2024
    Details
    • Builder name: Woodside Homes

    Community & HOA

    Community
    • Subdivision: Huckleberry Park
    Location
    • Region: Visalia

    Financial & listing details

    • Price per square foot: $227/sqft
    • Tax assessed value: $405,960
    • Annual tax amount: $4,954
    • Date on market: 2/17/2024

    Price history

    DateEventPrice
    4/5/2024Sold$398,500+0%$227/sqft
    Source: Public Record Report a problem
    2/17/2024Listed for sale$398,440+0.9%$227/sqft
    Source: Woodside Homes Report a problem
    2/4/2024Listing removed$394,940$225/sqft
    Source: Woodside Homes Report a problem
    1/11/2024Listed for sale$394,940+0.6%$225/sqft
    Source: Woodside Homes Report a problem
    12/6/2023Listing removed--
    Source: Woodside Homes Report a problem
    10/6/2023Price change$392,440+2.5%$223/sqft
    Source: Woodside Homes Report a problem
    9/8/2023Price change$382,990+1.5%$218/sqft
    Source: Woodside Homes Report a problem
    8/30/2023Listed for sale$377,490$215/sqft
    Source: Woodside Homes Report a problem

    Public tax history

    YearProperty taxesTax assessment
    2025$4,954 +766%$405,960 +7029.6%
    2024$572 $5,694 +2%
    2023-- $5,583
    Find assessor info on the county website

    Neighborhood: 93291

    Nearby schools

    GreatSchools rating
    Schools provided by the MLS
    • Elementary: Riverway Elementary
    • Middle: Ridgeview Middle School
    • High: Golden West High School

    Source: Woodside Homes. This data may not be complete. We recommend contacting the local school district to confirm school assignments for this home.

    Get a cash offer in 3 minutes
    Find out how much your home could sell for in as little as 3 minutes with a no-obligation cash offer.
    Estimated market value
    $421,300
    Get a cash offer in 3 minutes
    Find out how much your home could sell for in as little as 3 minutes with a no-obligation cash offer.
    Estimated market value
    $421,300