Welcome to this nice, south side neighborhood with sidewalks. This home features 5 bedrooms and 3.5 baths that offer space, hardwood floors, comforting neutral tones and inviting natural light. The main floor has an open living room to the kitchen and a convenient powder room to keep your entertaining hang out area private from the bedrooms. Plenty of area for a dining table or take dinner outside on the back deck overlooking the giant lot lined with mature trees. The upper level has 4 spacious bedrooms with hardwood floors and deep closets. A shared bathroom with tub/shower combo is available for the guest rooms as well as a laundry closet just outside the bedrooms. No hauling laundry up and down stairs!. The primary en suite overlooks the backyard and has a cool abstract mountain mural to springboard your decor. A bonus lower-level living, with a fifth bedroom and a uniquely tiled full bath with a lux rain shower head has its own entrance and small deck. You can imagine the many possibilities for a such a flex space! Fresh paint and hardwood floors make this a turnkey for your next landing space. This nicely located home is ready for you. Updates include; new paint top to bottom, new flooring, all new doorknobs, professional cleaning, power washing, new sump pump, and garage door opener (motor). Seller is offering a credit at closing for landscaping the front yard. Come see it today and start making your plans!
Closed
$340,000
1135 W Pine Meadows Dr, Bloomington, IN 47403
5beds
2,100sqft
Single Family Residence
Built in 2006
10,454 Square Feet Lot
$340,900 Zestimate®
$--/sqft
$2,597 Estimated rent
Home value
$340,900
$310,000 - $375,000
$2,597/mo
Zestimate® history
Owner options
List your home for rent
$2,597/mo
Rent Zestimate®
Find your next renter with Zillow Rental Manager. Plus, with online applications, you can quickly screen prospective tenants – for free.
$2,597/mo
Rent Zestimate®
Refinance and save
$1,641/mo
Est. payment
Refinancing to a lower rate could help reduce your monthly payments and save thousands over the life of the loan.
$1,641/mo
Est. payment
Explore your selling options
Work with a Zillow partner agent
Leverage their expertise and Zillow's premium Showcase listings to get your home seen by more buyers.
Get startedList with your own agent
Get your home in front of millions of buyers by listing it on Zillow.
Learn how to do itSell it yourself
Take full control of how buyers see your home on Zillow by listing For Sale by Owner (FSBO).
List your homeWhat's special
Comforting neutral tonesBack deckPrimary en suiteSpacious bedroomsLaundry closetLux rain shower headInviting natural light
Zillow last checked:
Listing updated:
Listed by:
Autumn McCoy autumndmccoy@gmail.com,
The Real McCoy Realty
Bought with:
Other Other
Deb Tomaro Real Estate
Source: IRMLS,MLS#: 202441120
Facts & features
Interior
Bedrooms & bathrooms
- Bedrooms: 5
- Bathrooms: 4
- Full bathrooms: 3
- 1/2 bathrooms: 1
Bedroom 1
- Level: Upper
Bedroom 2
- Level: Upper
Family room
- Level: Lower
- Area: 168
- Dimensions: 14 x 12
Kitchen
- Level: Main
- Area: 110
- Dimensions: 11 x 10
Living room
- Level: Main
- Area: 450
- Dimensions: 30 x 15
Heating
- Electric, Forced Air
Cooling
- Central Air
Appliances
- Included: Dishwasher, Refrigerator, Washer, Dryer-Electric, Electric Range, Electric Water Heater
Features
- Basement: Walk-Out Access
- Has fireplace: No
Interior area
- Total structure area: 2,100
- Total interior livable area: 2,100 sqft
- Finished area above ground: 1,575
- Finished area below ground: 525
Property
Parking
- Total spaces: 2
- Parking features: Attached, Concrete
- Attached garage spaces: 2
- Has uncovered spaces: Yes
Features
- Levels: Two
- Stories: 2
Lot
- Size: 10,454 Square Feet
- Features: Sloped
Details
- Parcel number: 530808305058.000009
Construction
Type & style
- Home type: SingleFamily
- Architectural style: Traditional
- Property subtype: Single Family Residence
Materials
- Vinyl Siding
Condition
- New construction: No
- Year built: 2006
Utilities & green energy
- Electric: Duke Energy Indiana
- Sewer: City
- Water: City, Bloomington City Utility
Community & HOA
Community
- Subdivision: Southern Pines
Location
- Region: Bloomington
Financial & listing details
- Tax assessed value: $293,500
- Annual tax amount: $3,060
- Date on market: 10/23/2024
Price history
| Date | Event | Price |
|---|---|---|
| 4/11/2025 | Sold | $340,000-1.2% |
Source:  IRMLS #202441120 Report a problem IRMLS #202441120 Report a problem | ||
| 12/17/2024 | Price change | $344,000-1.4% |
Source: IRMLS #202441120 Report a problem | ||
| 10/23/2024 | Listed for sale | $349,000+26.9% |
Source: IRMLS #202441120 Report a problem | ||
| 5/7/2021 | Sold | $275,000+5.8%$131/sqft |
Source: Agent Provided Report a problem | ||
| 4/9/2021 | Contingent | $259,995 |
Source: IRMLS #202111114 Report a problem | ||
| 4/6/2021 | Listed for sale | $259,995+88.4% |
Source: IRMLS #202111114 Report a problem | ||
| 2/24/2009 | Sold | $138,000$66/sqft |
Source: Agent Provided Report a problem | ||
Public tax history
| Year | Property taxes | Tax assessment |
|---|---|---|
| 2025 | $3,085 +0.8% | $293,500 -0.7% |
| 2024 | $3,060 +10.1% | $295,700 -0.1% |
| 2023 | $2,779 +20% | $295,900 +10.7% |
| 2022 | $2,315 +5.2% | $267,400 +17.8% |
| 2021 | $2,200 +6.7% | $227,000 +3.4% |
| 2020 | $2,062 +8.3% | $219,500 +6.8% |
| 2019 | $1,904 +14.2% | $205,500 +6.8% |
| 2018 | $1,667 +12.6% | $192,500 +10.2% |
| 2017 | $1,480 | $174,700 +1.9% |
| 2016 | $1,480 -0.9% | $171,400 +4.4% |
| 2014 | $1,494 +11.4% | $164,100 +7.4% |
| 2013 | $1,341 -6.4% | $152,800 -6.1% |
| 2012 | $1,432 +7.1% | $162,800 +1.9% |
| 2011 | $1,337 +0.4% | $159,800 |
| 2010 | $1,332 +15.1% | $159,800 +3.8% |
| 2009 | $1,157 -50.3% | $154,000 +18.7% |
| 2007 | $2,328 | $129,700 |
Find assessor info on the county website
Neighborhood: Southern Pines
Nearby homes
- $262,8003 bd1 ba1.3k sqft1129 W Pine Meadows Dr, Bloomington, IN 47403Off Market
- $311,6004 bd2 ba2.3k sqft1139 W Pine Meadows Dr, Bloomington, IN 47403Off Market
- $263,6003 bd2 ba1k sqft1121 W Pine Meadows Dr, Bloomington, IN 47403Off Market

- $345,4003 bd3 ba1.8k sqft2667 S Twin Oaks Valley, Bloomington, IN 47403Off Market
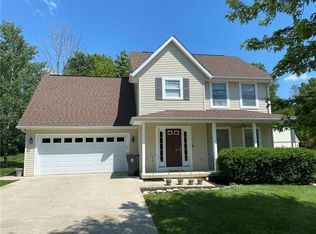
- $285,0003 bd3 ba1.5k sqft1136 W Pine Meadows Dr, Bloomington, IN 47403Sold
- $364,0004 bd3 ba2.6k sqft2651 S Twin Oaks Valley, Bloomington, IN 47403Off Market
- $259,1003 bd2 ba1.1k sqft1132 W Pine Meadows Dr, Bloomington, IN 47403Off Market
- $319,0003 bd3 ba1.6k sqft1128 W Pine Meadows Dr, Bloomington, IN 47403Sold
Nearby schools
GreatSchools rating
- 5/10Summit Elementary SchoolGrades: PK-6Distance: 0.3 mi
- 7/10Lora L Batchelor Middle SchoolGrades: 7-8Distance: 1.1 mi
- 10/10Bloomington High School SouthGrades: 9-12Distance: 1.2 mi
Schools provided by the listing agent
- Elementary: Summit
- Middle: Batchelor
- High: Bloomington South
- District: Monroe County Community School Corp.
Source: IRMLS. This data may not be complete. We recommend contacting the local school district to confirm school assignments for this home.


Get pre-qualified for a loan
At Zillow Home Loans, we can pre-qualify you in as little as 5 minutes with no impact to your credit score.An equal housing lender. NMLS #10287.
Sell for more on Zillow
Get a Zillow Showcase℠ listing at no additional cost and you could sell for .
$340,900
2% more
+$6,818
With Zillow Showcase(estimated)
$347,718
- Indiana
- Monroe County
- Bloomington
- 47403
- Southern Pines
- 1135 W Pine Meadows Dr
Nearby cities
Nearby neighborhoods
Nearby zip codes
Other Bloomington Topics
