This inviting 4 bed, 3 bath home built in 2025 in the sought-after Blossom Rock community offers 3,230sf of OPEN space, designed for effortless living and entertaining. Enter through the insulated, climate controlled 3 car garage and set your essentials down at the built-in drop zone. The GOURMET kitchen shines with quartz countertops, stainless steel built-in appliances, coffee bar, walk-in pantry and sunny breakfast nook. Retreat upstairs past the loft to the oversized primary suite featuring a spacious open concept shower and dry-off area, dual vanities and walk-in closet. The fully landscaped backyard is built for gatherings and even boasts plenty of space for a private pool/spa. Recent 1-year inspection highlights outstanding build quality. This could be your perfect next home!
For sale
Price cut: $10K (10/26)
$799,990
1135 W TREASURE Trail, Apache Junction, AZ 85120
4beds
3,230sqft
Single Family Residence
Built in 2025
8,101 Square Feet Lot
$795,300 Zestimate®
$248/sqft
$143/mo HOA
What's special
- 40 days
- 417
- 13
Zillow last checked:
Listing updated:
Listed by:
Cody D Mckay 480-997-4718,
Instasold,
Nathan D Knight 480-745-5139,
Instasold
Source: ARMLS,MLS#: 7088774
Facts & features
Interior
Bedrooms & bathrooms
- Bedrooms: 4
- Bathrooms: 3
- Full bathrooms: 3
Heating
- Forced Air
Cooling
- Central Air, Ceiling Fan(s), ENERGY STAR Qualified Equipment, Programmable Thmstat
Appliances
- Included: Refrigerator, Built-in Microwave, Dishwasher, Disposal, Gas Oven, Gas Cooktop, Built-In Gas Oven, Built-In Electric Oven
- Laundry: Upper Level, Inside, Engy Star (See Rmks)
Features
- Pantry, Non-laminate Counter, Quartz Countertops, High Speed Internet, Smart Home, Double Vanity, Upstairs, Eat-in Kitchen, Breakfast Bar, 9+ Flat Ceilings, Kitchen Island, 3/4 Bath Master Bdrm
- Flooring: Carpet, Tile
- Windows: Screens, Low Emissivity Windows, Double Pane Windows, ENERGY STAR Qualified Windows, Vinyl Frame
- Has basement: No
- Has fireplace: No
- Common walls with other units/homes: No Common Walls
Interior area
- Total structure area: 3,230
- Total interior livable area: 3,230 sqft
Property
Parking
- Total spaces: 5
- Parking features: Attached, Garage Door Opener, Extended Length Garage, Direct Access, Temp Controlled, Golf Cart Garage
- Attached garage spaces: 3
- Uncovered spaces: 2
Accessibility
- Accessibility features: Lever Handles
Features
- Stories: 2
- Patio & porch: Covered
- Exterior features: Private Yard
- Spa features: None
- Fencing: Back Yard,Block
Lot
- Size: 8,101 Square Feet
- Features: North/South Exposure, Sprinklers In Front, Desert Back, Desert Front, Synthetic Grass Back, Auto Timer H2O Front, Irrigation Front
Details
- Parcel number: 11001302
Construction
Type & style
- Home type: SingleFamily
- Architectural style: Ranch
- Property subtype: Single Family Residence
Materials
- Stucco, Wood Siding, Wood Frame
- Foundation: Slab
- Roof: Tile
Condition
- Year built: 2025
Details
- Builder name: Brookfield Residential
Utilities & green energy
- Electric: 220 Volts in Kitchen
- Sewer: Public Sewer
- Utilities for property: Phone Available, Natural Gas Connected
Green energy
- Energy efficient items: Multi-Zones
- Water conservation: Tankless Ht Wtr Heat
Community & HOA
Community
- Features: Pool, Racquetball, Pickleball, Lake, Tennis Court(s), Playground, Biking/Walking Path
- Security: Security System Owned
- Subdivision: BLOSSOM ROCK PHASE 1
HOA
- Has HOA: Yes
- Services included: Maintenance Grounds
- HOA fee: $143 monthly
- HOA name: Blossom Rock Rsdntl.
- HOA phone: 602-834-2028
Location
- Region: Apache Junction
Financial & listing details
- Price per square foot: $248/sqft
- Annual tax amount: $557
- Date on market: 10/1/2026
- Cumulative days on market: 39 days
- Listing terms: VA Loan,Cash,Conventional,FHA
- Ownership: Fee Simple
- Electric utility on property: Yes
- Road surface type: Paved, Asphalt
Estimated market value
$795,300
$756,000 - $835,000
$3,296/mo
Price history
| Date | Event | Price |
|---|---|---|
| 10/26/2026 | Price change | $799,990-1.2%$248/sqft |
Source:  ARMLS #7088774 Report a problem | ||
| 10/3/2026 | Listed for sale | $810,000$251/sqft |
Source: ARMLS #7088774 Report a problem | ||
Public tax history
Tax history is unavailable.
Monthly payment
Est. payment
Payment breakdown
Explore the cost of this home by adjusting the details. Changes won't be saved.Climate risks
Neighborhood: 85120
Nearby schools
Schools provided by the listing agent
- Elementary: Desert Vista Elementary School
- Middle: Cactus Canyon Junior High
- High: Apache Junction High School
- District: Apache Junction Unified District
Source: ARMLS. This data may not be complete. We recommend contacting the local school district to confirm school assignments for this home.

Similar homes
- $799,9004 bd4 ba3.2k sqft1016 W RIDGE Road, Apache Junction, AZ 85120For Sale
 MLS ID #7070480, Matthew S. Potter, Real Broker. ARMLS
- $724,9905 bd5 ba3k sqft1118 W Peralta Pass, Apache Junction, AZ 85120New Construction
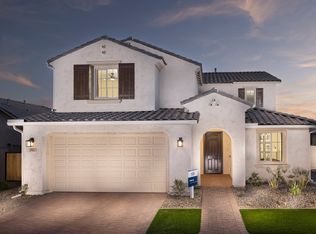 Pulte
- $730,8905 bd4 ba3.2k sqft1161 W Haynes Way, Apache Junction, AZ 85120New Construction
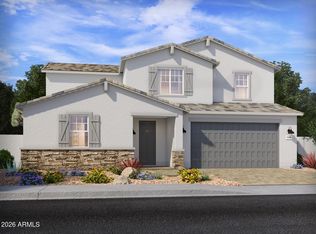 ARMLS
- $874,9574 bd4 ba3.4k sqft698 W RIDGE Road, Apache Junction, AZ 85120New Construction
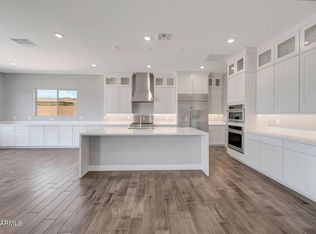 ARMLS
