Skip main navigation
Sold-in house
  • $270,000

    1135 Wanley Way, Boiling Springs, SC 29316

    3beds
    1,600sqft
    Single Family Residence
    Built in 2022
    5,227 Square Feet Lot
    $268,200 Zestimate®
    $169/sqft
    $1,968 Estimated rent

    Home value

    $268,200

    $247,000 - $290,000

    $1,968/mo

    Zestimate® history
    Loading
    Loading...

    Owner options

    List your home for rent

    $1,968/mo

    Rent Zestimate®

    Find your next renter with Zillow Rental Manager. Plus, with online applications, you can quickly screen prospective tenants – for free.

    Learn more

    $1,968/mo

    Rent Zestimate®

    Refinance and save

    $2,130/mo

    Est. payment

    Refinancing to a lower rate could help reduce your monthly payments and save thousands over the life of the loan.

    See today's rates

    $2,130/mo

    Est. payment

    Explore your selling options

    Work with a Zillow partner agent

    Leverage their expertise and Zillow's premium Showcase listings to get your home seen by more buyers.

    Get started

    List with your own agent

    Get your home in front of millions of buyers by listing it on Zillow.

    Learn how to do it

    Sell it yourself

    Take full control of how buyers see your home on Zillow by listing For Sale by Owner (FSBO).

    List your home

    What's special

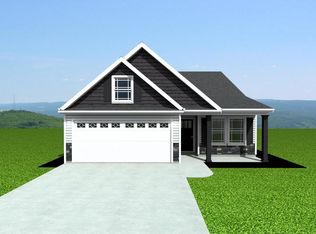
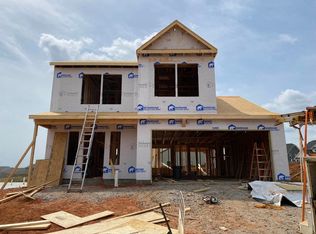

    Welcome home to Pine Valley! I am excited to present a home in the beautiful Pine Valley development. This 1600 sqft home with 3 bedrooms, 2 baths, a den, and a large sunroom sounds like the perfect place to enjoy the morning sunshine and your daily coffee. The location is also ideal, with close proximity to retail shopping, schools, amenities, and easy access to major highways. The open concept living space, master suite with trey ceiling and rope lighting, and the screened-in patio are just a few of the features that make this home so appealing. And the owned solar panels are a great addition! I'm confident that you'll love living here. Please don't hesitate to reach out if you have any questions.

    Zillow last checked:

    Listing updated:

    Listed by:

    Rick Long 864-978-9173,

    Cornerstone Real Estate Group,

    Steven W Long 864-978-3104,

    Cornerstone Real Estate Group

    Bought with:

    Non-MLS Member

    NON MEMBER

    Source: SAR as distributed by MLS GRID,MLS#: 318537MLS Logo

    Facts & features

    Interior

    Bedrooms & bathrooms
    • Bedrooms: 3
    • Bathrooms: 2
    • Full bathrooms: 2
    Rooms
    • Room types: Comb. Living & Din Room, Office/Study
    Primary bedroom
    • Area: 256
    • Dimensions: 16x16
    Bedroom 2
    • Area: 100
    • Dimensions: 10x10
    Bedroom 3
    • Area: 100
    • Dimensions: 10x10
    Den
    • Area: 88
    • Dimensions: 8x11
    Dining room
    • Area: 80
    • Dimensions: 10x8
    Kitchen
    • Area: 120
    • Dimensions: 10x12
    Laundry
    • Area: 25
    • Dimensions: 5x5
    Living room
    • Area: 266
    • Dimensions: 14x19
    Screened porch
    • Area: 144
    • Dimensions: 12x12
    Sun room
    • Area: 144
    • Dimensions: 12x12
    Heating
    • Heat Pump, Electricity
    Cooling
    • Heat Pump, Electricity
    Appliances
    • Included: Electric Cooktop, Dishwasher, Disposal, Microwave, Electric Oven, Electric Range, Free-Standing Range, Electric Water Heater
    • Laundry: 1st Floor, Electric Dryer Hookup, Walk-In, Washer Hookup
    Features
    • Ceiling Fan(s), Tray Ceiling(s), Attic Stairs Pulldown, Fireplace, Soaking Tub, Ceiling - Blown, Solid Surface Counters, Open Floorplan, Split Bedroom Plan, Pantry
    • Flooring: Vinyl
    • Windows: Tilt-Out, Window Treatments
    • Has basement: No
    • Attic: Pull Down Stairs,Storage
    • Has fireplace: Yes
    • Fireplace features: Gas Log
    Interior area
    • Total interior livable area: 1,600 sqft
    • Finished area above ground: 1,600
    • Finished area below ground: 0

    Property

    Parking
    • Total spaces: 2
    • Parking features: Attached, Garage Door Opener, Driveway, Garage, Attached Garage
    • Attached garage spaces: 2
    • Has uncovered spaces: Yes
    Features
    • Levels: One
    • Patio & porch: Patio, Porch
    • Pool features: Community
    Lot
    • Size: 5,227 Square Feet
    • Dimensions: 44 x 120 x 44 x 120
    • Features: Level
    • Topography: Level
    Details
    • Parcel number: 2500010808

    Construction

    Type & style
    • Home type: SingleFamily
    • Architectural style: Craftsman
    • Property subtype: Single Family Residence
    Materials
    • Stone, Vinyl Siding
    • Foundation: Slab
    • Roof: Architectural
    Condition
    • New construction: No
    • Year built: 2022
    Details
    • Builder name: Enchanted Homes

    Utilities & green energy

    • Electric: Duke
    • Sewer: Public Sewer
    • Water: Public, ICWD

    Community & HOA

    Community
    • Features: Common Areas, Street Lights, Pool
    • Security: Smoke Detector(s)
    • Subdivision: Pine Valley
    HOA
    • Has HOA: Yes
    • Amenities included: Pool, Street Lights
    • Services included: Common Area
    • HOA fee: $525 annually
    Location
    • Region: Boiling Springs

    Financial & listing details

    • Price per square foot: $169/sqft
    • Tax assessed value: $256,500
    • Annual tax amount: $1,706
    • Date on market: 1/2/2025
    • Cumulative days on market: 155 days

    Price history

    DateEventPrice
    10/29/2025Listing removed$2,000$1/sqft
    Source: Zillow Rentals Report a problem
    10/8/2025Listed for rent$2,000$1/sqft
    Source: Zillow Rentals Report a problem
    9/5/2025Sold$270,000-3.2%$169/sqft
    Source: SAR as distributed by MLS GRID #318537 Report a problem
    7/23/2025Pending sale$279,000$174/sqft
    Source: SAR as distributed by MLS GRID #318537 Report a problem
    6/11/2025Price change$279,000-1.6%$174/sqft
    Source: SAR as distributed by MLS GRID #318537 Report a problem
    1/2/2025Listed for sale$283,590+10.6%$177/sqft
    Source: SAR as distributed by MLS GRID #318537 Report a problem
    7/14/2022Sold$256,450$160/sqft
    Source: Public Record Report a problem

    Public tax history

    YearProperty taxesTax assessment
    2025-- $10,260
    2024$1,719 +0.7%$10,260
    2023$1,706 $10,260 +3700%
    2022-- $270
    2021-- $270
    Find assessor info on the county website

    Neighborhood: 29316

    Nearby schools

    GreatSchools rating
    Schools provided by the listing agent
    • Elementary: 2-Sugar Ridge
    • Middle: 2-Boiling Springs
    • High: 2-Boiling Springs

    Source: SAR as distributed by MLS GRID. This data may not be complete. We recommend contacting the local school district to confirm school assignments for this home.

    Get a cash offer in 3 minutes
    Find out how much your home could sell for in as little as 3 minutes with a no-obligation cash offer.
    Estimated market value
    $268,200
    Get a cash offer in 3 minutes
    Find out how much your home could sell for in as little as 3 minutes with a no-obligation cash offer.
    Estimated market value
    $268,200