The summit of Piano Mountain is available for sale, 78.95 acres of unobstructed panoramic views. Truly a one-of-a-kind private property, decorated with spectacular rock outcroppings and nature at its finest. All of this beauty is enveloped by the most awe-inspiring views, bright skies and vibrant sunsets that show off the sun-kissed mountaintops in the distance. The home was built in 2006, designed on this land to capture the view from all rooms. Large picture windows perfectly frame all seasons and make for bright and inviting rooms. The floor plan offers great sight lines from room to room, while still allowing proper separation if entertaining. The gourmet kitchen is a chef's dream, wet bar, large dining room and living room with vaulted ceilings, exposed beams and three fireplaces. All providing plenty of space to celebrate life's most precious moments. Relax and unwind in front of one of the stunning fireplaces or have your coffee on the balcony. 79+ acres spans absolutely beautiful, walkable wooded land with views off the front and back of the property. You won't need to travel anywhere to do some hiking, mountain biking, horseback riding, outdoor yoga etc... This home boasts 4 spacious bedrooms, but is board of health approved for 5 bedrooms. There is radiant heat throughout the entire residence, including the garages and basement. Spread out in the plentiful space of the extra bonus room and large basement. Potential to add guest cottages, barn or create your very own compound on 79 acres. You can have all this and STILL be centrally located to everything you may need and within 1 hour to NYC. Incredible 50-mile views of the Manhattan skyline! Your dream home awaits – be prepared to fall in love!
Sold for $3,425,000
$3,425,000
1135 Williams Drive, Shrub Oak, NY 10588
4beds
5,170sqft
Single Family Residence, Residential
Built in 2006
78.95 Acres Lot
$-- Zestimate®
$662/sqft
$8,844 Estimated rent
Home value
Not available
Estimated sales range
Not available
$8,844/mo
Zestimate® history
Owner options
List your home for rent
$8,844/mo
Rent Zestimate®
Find your next renter with Zillow Rental Manager. Plus, with online applications, you can quickly screen prospective tenants – for free.
$8,844/mo
Rent Zestimate®
Refinance and save
$24,980/mo
Est. payment
Refinancing to a lower rate could help reduce your monthly payments and save thousands over the life of the loan.
$24,980/mo
Est. payment
Explore your selling options
Work with a Zillow partner agent
Leverage their expertise and Zillow's premium Showcase listings to get your home seen by more buyers.
Get startedList with your own agent
Get your home in front of millions of buyers by listing it on Zillow.
Learn how to do itSell it yourself
Take full control of how buyers see your home on Zillow by listing For Sale by Owner (FSBO).
List your homeWhat's special
Three fireplacesExtra bonus roomUnobstructed panoramic viewsLarge basementWet barSpectacular rock outcroppingsExposed beams
Zillow last checked:
Listing updated:
Listed by:
Elizabeth Broderick 201-965-5361,
Tuxedo Hudson Realty Corp 845-915-4567,
Francine G Liza 201-970-1737,
Tuxedo Hudson Realty Corp
Bought with:
Kerry DaRos, 10401296493
Patricia Schiller Real Est Co.
Patricia Schiller, 31SC0935757
Patricia Schiller Real Est Co.
Source: OneKey® MLS as distributed by MLS GRID,MLS#: 817961
Facts & features
Interior
Bedrooms & bathrooms
- Bedrooms: 4
- Bathrooms: 4
- Full bathrooms: 3
- 1/2 bathrooms: 1
Heating
- Oil, Radiant
Cooling
- Central Air
Appliances
- Included: Cooktop, Dishwasher, Dryer, Other, Washer
- Laundry: Inside
Features
- First Floor Bedroom, First Floor Full Bath, Chefs Kitchen, Eat-in Kitchen, Entrance Foyer, Granite Counters, Primary Bathroom, Natural Woodwork, Open Floorplan, Open Kitchen
- Flooring: Hardwood, Tile
- Basement: Full,Partially Finished
- Attic: See Remarks
- Number of fireplaces: 3
Interior area
- Total structure area: 9,000
- Total interior livable area: 5,170 sqft
Property
Parking
- Total spaces: 20
- Parking features: Garage, Carport
- Garage spaces: 6
- Carport spaces: 4
Features
- Levels: Two
- Has view: Yes
- View description: Mountain(s), Neighborhood, Panoramic, Trees/Woods
Lot
- Size: 78.95 Acres
- Features: Landscaped, Near Public Transit, Near School, Private, Secluded, Split Possible, Views, Wooded
Details
- Parcel number: 37280008400000020480010000
- Special conditions: None
- Horses can be raised: Yes
Construction
Type & style
- Home type: SingleFamily
- Architectural style: Craftsman
- Property subtype: Single Family Residence, Residential
Condition
- Year built: 2006
Utilities & green energy
- Sewer: Septic Tank
- Utilities for property: See Remarks
Community & HOA
Community
- Security: Other
HOA
- Has HOA: No
Location
- Region: Shrub Oak
Financial & listing details
- Price per square foot: $662/sqft
- Tax assessed value: $1,647,500
- Annual tax amount: $44,448
- Date on market: 4/21/2025
- Cumulative days on market: 192 days
- Listing agreement: Exclusive Right To Sell
Price history
| Date | Event | Price |
|---|---|---|
| 1/13/2026 | Sold | $3,425,000-8.7%$662/sqft |
Source:  OneKey® MLS as distributed by MLS GRID #817961 Report a problem OneKey® MLS as distributed by MLS GRID #817961 Report a problem | ||
| 10/30/2025 | Pending sale | $3,750,000$725/sqft |
Source: OneKey® MLS as distributed by MLS GRID #817961 Report a problem | ||
| 9/15/2025 | Price change | $3,750,000-3.8%$725/sqft |
Source: OneKey® MLS as distributed by MLS GRID #817961 Report a problem | ||
| 4/21/2025 | Listed for sale | $3,900,000-20.4%$754/sqft |
Source: OneKey® MLS as distributed by MLS GRID #817961 Report a problem | ||
| 8/1/2023 | Listing removed | -- |
Source: OneKey® MLS as distributed by MLS GRID #H6239857 Report a problem | ||
| 4/20/2023 | Listed for sale | $4,900,000-16.9%$948/sqft |
Source: OneKey® MLS as distributed by MLS GRID #H6239857 Report a problem | ||
| 3/23/2023 | Listing removed | -- |
Source: OneKey® MLS as distributed by MLS GRID #H6214284 Report a problem | ||
| 10/21/2022 | Listed for sale | $5,900,000-15.1%$1,141/sqft |
Source: OneKey® MLS as distributed by MLS GRID #H6214284 Report a problem | ||
| 12/3/2020 | Listing removed | $6,950,000$1,344/sqft |
Source: Douglas Elliman #de12710 Report a problem | ||
| 8/26/2020 | Listed for sale | $6,950,000$1,344/sqft |
Source: Douglas Elliman #de12710 Report a problem | ||
Public tax history
| Year | Property taxes | Tax assessment |
|---|---|---|
| 2022 | -- | $1,142,200 +10% |
| 2021 | -- | $1,038,400 +5.5% |
| 2020 | -- | $983,800 +3% |
| 2019 | -- | $955,100 +2% |
| 2018 | -- | $936,400 +4% |
| 2017 | $29,657 | $900,000 +1.7% |
| 2016 | -- | $885,000 +9.1% |
| 2015 | -- | $811,000 |
| 2014 | -- | $811,000 -6.6% |
| 2013 | -- | $868,600 0% |
| 2012 | -- | $868,620 -6.6% |
| 2011 | -- | $930,000 +12.5% |
| 2010 | -- | $827,000 -9.1% |
| 2009 | -- | $910,000 -8% |
| 2008 | -- | $989,000 -6.7% |
| 2007 | -- | $1,060,000 -31.6% |
| 2006 | -- | $1,550,000 +386.7% |
| 2005 | -- | $318,500 +13.8% |
| 2004 | -- | $280,000 +87.6% |
| 2003 | -- | $149,250 |
| 2002 | -- | $149,250 |
| 2001 | -- | $149,250 -44.2% |
| 2000 | -- | $267,500 |
Find assessor info on the county website
Neighborhood: 10588
Nearby homes
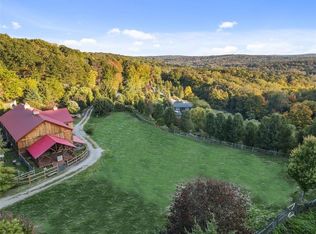
- $1,400,0004 bd3 ba2.7k sqft24 Posey Rd, Putnam Valley, NY 10579Sold
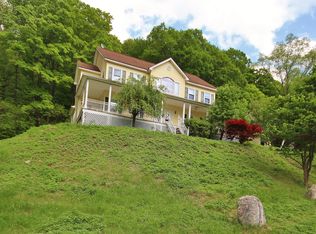
- $877,2004 bd4 ba3k sqft15 Mueller Mountain Rd, Putnam Valley, NY 10579Off Market
- $815,3003 bd2 ba2.3k sqft30 Posey Rd, Putnam Valley, NY 10579Off Market
- $524,5003 bd1 ba1.1k sqft22 Posey Rd, Putnam Valley, NY 10579Off Market
- $1,261,4004 bd3 ba4.5k sqft15 Bel Lago Dr, Putnam Valley, NY 10579Off Market
- $588,8005 bd4 ba3.1k sqft50 Mill St, Putnam valley, NY 10579Off Market
- $588,8005 bd4 ba3.1k sqft50 Mill St, Putnam Valley, NY 10579Off Market
- $1,119,8004 bd4 ba3.1k sqft50 Mill St, Putnam Valley, NY 10579Off Market
Nearby schools
GreatSchools rating
- 6/10Putnam Valley Middle SchoolGrades: 5-8Distance: 1.6 mi
- 9/10Putnam Valley High SchoolGrades: 9-12Distance: 1.5 mi
- 7/10Putnam Valley Elementary SchoolGrades: K-4Distance: 2.4 mi
Schools provided by the listing agent
- Elementary: Putnam Valley Elementary School
- Middle: Putnam Valley Middle School
- High: Putnam Valley High School
Source: OneKey® MLS as distributed by MLS GRID. This data may not be complete. We recommend contacting the local school district to confirm school assignments for this home.
- New York
- Putnam County
- Putnam Valley
- 10588
- 1135 Williams Drive
Nearby cities
Nearby zip codes
Other Putnam Valley Topics
