Skip main navigation
Off market
Street View
  • $687,000

    1135 Windsor Dr, West Chester, PA 19380

    4beds
    1,632sqft
    SingleFamily
    Built in 1959
    0.66 Acres Lot
    $687,000 Zestimate®
    $421/sqft
    $3,102 Estimated rent

    Home value

    $687,000

    $653,000 - $721,000

    $3,102/mo

    Zestimate® history
    Loading
    Loading...

    Owner options

    List your home for rent

    $3,102/mo

    Rent Zestimate®

    Find your next renter with Zillow Rental Manager. Plus, with online applications, you can quickly screen prospective tenants – for free.

    Learn more

    $3,102/mo

    Rent Zestimate®

    Refinance and save

    $4,404/mo

    Est. payment

    Refinancing to a lower rate could help reduce your monthly payments and save thousands over the life of the loan.

    See today's rates

    $4,404/mo

    Est. payment

    Explore your selling options

    Work with a Zillow partner agent

    Leverage their expertise and Zillow's premium Showcase listings to get your home seen by more buyers.

    Get started

    List with your own agent

    Get your home in front of millions of buyers by listing it on Zillow.

    Learn how to do it

    Sell it yourself

    Take full control of how buyers see your home on Zillow by listing For Sale by Owner (FSBO).

    List your home

    What's special

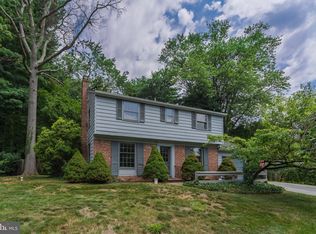
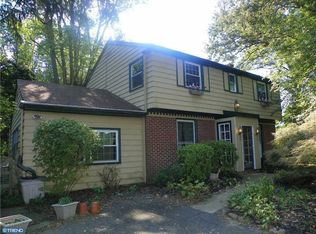
    Location & home design unite in this impressive Colonial single family home! Enjoy over a half acre of property on a picturesque tree-lined street while maintaining convenient access to Rte 202 which is minutes away. This home is tucked in a lovely West Goshen oasis w/a wooded backyard & curb appeal galore. Step inside to be greeted by a sweeping circular floor plan with a seamless flow between rooms & upgrades at every turn. From hardwood flooring to a custom wood-paneled stair rail, this home will draw you in. A large great room with windows on 3 sides offers tons of natural sunlight, recessed lighting & a lovely accent wall for a pop of color. A Quadrafire Voyager Grande wood burning fireplace serves as the focal point while the room itself is as versatile as it gets with a fresh color scheme, a bright open layout and French doors leading to the backyard. The formal dining room also enjoys the same light-filled, open feel & it features a ceiling fan & chair rail. The kitchen that will lure you in & make for a chef's delight! Beautifully updated, come immerse yourself in sophisticated finishes including Brazilian cherry hardwood, Kraftmaid cabinets w/soft-close drawers, under-cabinet lighting, a large island w/bar seating & pendant lights, & upgraded granite countertops. Tile backsplash & tons of cabinet space make this kitchen a dream. Upstairs you'll find 4 large bedrooms including a spacious master suite w/a ceiling fan, hardwood flooring and an en suite bath w/wall tile & white modern finishes. The hall bedrooms are bright & spacious, sharing a lovely, updated hall bath. A finished basement adds even more versatility to this charming home w/a large open finished space that can serve as a rec room, an immense home office or more. But it doesn't end there! A large patio provides ample opportunity for outdoor entertaining or relaxation with peaceful wooded views. The backyard is completely fenced in w/a post & rail fence w/reinforced retaining wire mesh. A 10x14 Rihel storage shed includes a ramp & built-in locks. This home also has a number of mechanical & energy efficiency updates including a new Bradford white hot water heater, new high mounted attic exhaust fan, new 200 amp circuit breaker w/backup generator, argon-filled windows, & stainless steel chimney & furnace liners w/lifetime warranty. Lovingly maintained & beautifully updated, this classic Colonial has it all from location to enticing indoor & outdoor spaces. Inquire today!

    This property is off market, which means it's not currently listed for sale or rent on Zillow. This may be different from what's available on other websites or public sources.
    Facts & features

    Interior

    Bedrooms & bathrooms
    • Bedrooms: 4
    • Bathrooms: 2
    • Full bathrooms: 2
    • 1/2 bathrooms: 1
    Heating
    • Forced air, Heat pump, Oil
    Cooling
    • Central, Solar
    Appliances
    • Included: Dishwasher, Dryer, Garbage disposal, Microwave, Range / Oven, Refrigerator, Washer
    Features
    • CeilngFan(s)
    • Flooring: Carpet, Hardwood
    • Basement: Finished
    • Has fireplace: Yes
    Interior area
    • Total interior livable area: 1,632 sqft

    Property

    Parking
    • Total spaces: 5
    • Parking features: Garage - Attached, Off-street
    Features
    • Exterior features: Vinyl, Brick
    Lot
    • Size: 0.66 Acres
    Details
    • Parcel number: 520301592000

    Construction

    Type & style
    • Home type: SingleFamily
    • Architectural style: Conventional
    Materials
    • Roof: Asphalt
    Condition
    • Average+
    • Year built: 1959

    Community & HOA

    Location
    • Region: West Chester

    Financial & listing details

    • Price per square foot: $421/sqft
    • Tax assessed value: $142,800
    • Annual tax amount: $4,269
    • Ownership: Fee Simple

    Price history

    DateEventPrice
    6/29/2017Sold$417,000-0.7%$256/sqft
    Source: Public Record Report a problem
    5/17/2017Pending sale$419,900$257/sqft
    Source: Keller Williams Real Estate -Exton #6983806 Report a problem
    5/17/2017Listed for sale$419,900$257/sqft
    Source: Keller Williams Real Estate -Exton #6983806 Report a problem
    5/17/2017Pending sale$419,900$257/sqft
    Source: Keller Williams Real Estate -Exton #6983806 Report a problem
    5/16/2017Listed for sale$419,900+28.2%$257/sqft
    Source: Keller Williams Real Estate -Exton #6983806 Report a problem
    11/20/2009Sold$327,500-3.6%$201/sqft
    Source: Public Record Report a problem
    9/20/2009Listed for sale$339,900+13.7%$208/sqft
    Source: Bryan Brainard #5596404 Report a problem
    5/2/2005Sold$299,000$183/sqft
    Source: Public Record Report a problem

    Public tax history

    YearProperty taxesTax assessment
    2025$4,269 +2.1%$142,800
    2024$4,182 +1%$142,800
    2023$4,139 $142,800
    2022$4,139 +1.3%$142,800
    2021$4,086 +138.1%$142,800
    2020$1,716 -56.5%$142,800
    2019$3,947 +2.2%$142,800
    2018$3,863 +9900.5%$142,800
    2017$39 -98.8%$142,800
    2016$3,188 $142,800
    2015$3,188 $142,800
    2014$3,188 $142,800
    2013-- $142,800
    2012-- $142,800
    2011-- $142,800
    2010-- $142,800
    2009-- $142,800
    2008-- $142,800
    2007-- $142,800
    2006-- $142,800
    2005-- $142,800
    2004-- $142,800
    2003-- $142,800
    2000-- $142,800
    Find assessor info on the county website

    Neighborhood: 19380

    Nearby schools

    GreatSchools rating
    Schools provided by the listing agent
    • District: West Chester

    Source: The MLS. This data may not be complete. We recommend contacting the local school district to confirm school assignments for this home.

    Get a cash offer in 3 minutes
    Find out how much your home could sell for in as little as 3 minutes with a no-obligation cash offer.
    Estimated market value
    $687,000
    Get a cash offer in 3 minutes
    Find out how much your home could sell for in as little as 3 minutes with a no-obligation cash offer.
    Estimated market value
    $687,000