Luxury meets timeless craftsmanship in this all brick ranch with full walkout basement. This meticulously maintained home features 4 bedrooms, 3.5 bathrooms, and over 5,560 square feet of living space, including the expansive basement. From the moment you step into the entryway, you'll immediately notice the exceptional custom woodwork throughout, including tray ceilings, coffered ceiling details, elegant trim accents, and a custom range hood that make this home truly one of a kind. The main level showcases beautiful hardwood floors and ceramic tile throughout, with comfortable carpeting in each bedroom. The spacious primary suite also boasts a unique raised ceiling California style walk-in closet. The gourmet kitchen is designed for both everyday living and entertaining, complete with double ovens, stainless steel appliances, and a large walk-in pantry. Step outside onto the recently installed Trex deck with remote controlled awning, and enjoy peaceful views of the beautifully landscaped backyard. The massive walkout basement, mostly unfinished, presents endless possibilities to expand your living space exactly as you envision. Added peace of mind comes from a secure poured-concrete storm room along with integrated security and telecom systems. With its grand entryway, lush landscaping, premium finishes, and outstanding attention to detail, this custom-built home is one of Greenwood's finest offerings. Opportunities like this don't come along often; schedule your private showing today.
Active
Price cut: $9.9K (6/24)
$670,000
1135 Wyndham Way, Greenwood, IN 46142
4beds
5,560sqft
Residential, Single Family Residence
Built in 2014
0.34 Acres Lot
$-- Zestimate®
$121/sqft
$17/mo HOA
What's special
Spacious primary suiteFull walkout basementElegant trim accentsGrand entrywayPremium finishesCalifornia style walk-in closetAll brick ranch
- 53 days |
- 608 |
- 21 |
Zillow last checked:
Listing updated:
Listed by:
Barrett Johnson 317-412-6664,
JF Property Group
Source: MIBOR as distributed by MLS GRID,MLS#: 22105014
Facts & features
Interior
Bedrooms & bathrooms
- Bedrooms: 4
- Bathrooms: 4
- Full bathrooms: 3
- 1/2 bathrooms: 1
- Main level bathrooms: 3
- Main level bedrooms: 3
Primary bedroom
- Level: Main
- Area: 320 Square Feet
- Dimensions: 20x16
Bedroom 2
- Level: Main
- Area: 182 Square Feet
- Dimensions: 14x13
Bedroom 3
- Level: Main
- Area: 96 Square Feet
- Dimensions: 8x12
Bedroom 4
- Level: Basement
- Area: 195 Square Feet
- Dimensions: 13x15
Dining room
- Level: Main
- Area: 225 Square Feet
- Dimensions: 15x15
Kitchen
- Level: Main
- Area: 324 Square Feet
- Dimensions: 18x18
Laundry
- Features: Tile-Ceramic
- Level: Main
- Area: 144 Square Feet
- Dimensions: 12x12
Living room
- Level: Main
- Area: 300 Square Feet
- Dimensions: 20x15
Heating
- Forced Air
Cooling
- Heat Pump
Appliances
- Included: Gas Cooktop, Dishwasher, Disposal, Gas Water Heater, Microwave, Double Oven, Refrigerator, Water Purifier, Water Softener Owned
Features
- High Ceilings, Tray Ceiling(s), Kitchen Island, Ceiling Fan(s), Hardwood Floors, High Speed Internet, Eat-in Kitchen, Pantry, Smart Thermostat, Supplemental Storage, Walk-In Closet(s)
- Flooring: Hardwood
- Basement: Partially Finished,Walk-Out Access
- Number of fireplaces: 1
- Fireplace features: Living Room
Interior area
- Total structure area: 5,560
- Total interior livable area: 5,560 sqft
- Finished area below ground: 695
Property
Parking
- Total spaces: 2
- Parking features: Attached
- Attached garage spaces: 2
Features
- Levels: One
- Stories: 1
- Patio & porch: Covered, Deck
- Exterior features: Sprinkler System
Lot
- Size: 0.34 Acres
Details
- Parcel number: 410231033030000042
- Horse amenities: None
Construction
Type & style
- Home type: SingleFamily
- Architectural style: Craftsman
- Property subtype: Residential, Single Family Residence
Materials
- Brick
- Foundation: Concrete Perimeter
Condition
- New construction: No
- Year built: 2014
Utilities & green energy
- Water: Public
- Utilities for property: Sewer Connected, Water Connected
Community & HOA
Community
- Subdivision: The Landings At Oldefield
HOA
- Has HOA: Yes
- HOA fee: $200 annually
Location
- Region: Greenwood
Financial & listing details
- Price per square foot: $121/sqft
- Tax assessed value: $565,300
- Annual tax amount: $5,206
- Date on market: 5/29/2026
- Cumulative days on market: 55 days
Estimated market value
Not available
Estimated sales range
Not available
Not available
Price history
| Date | Event | Price |
|---|---|---|
| 6/24/2026 | Price change | $670,000-1.5%$121/sqft |
Source:  MIBOR as distributed by MLS GRID #22105014 Report a problem MIBOR as distributed by MLS GRID #22105014 Report a problem | ||
| 5/29/2026 | Listed for sale | $679,900$122/sqft |
Source: MIBOR as distributed by MLS GRID #22105014 Report a problem | ||
Public tax history
| Year | Property taxes | Tax assessment |
|---|---|---|
| 2025 | $5,068 +6.7% | $565,300 +11.5% |
| 2024 | $4,749 +0% | $506,800 +4.6% |
| 2023 | $4,748 +30.2% | $484,400 +2% |
| 2022 | $3,646 +4.2% | $474,800 +30.2% |
| 2021 | $3,500 +6.8% | $364,600 +4.2% |
| 2020 | $3,278 +0.7% | $350,000 +6.8% |
| 2019 | $3,255 +1.4% | $327,800 +0.7% |
| 2018 | $3,209 +2.4% | $325,500 +1.4% |
| 2017 | $3,133 +100% | $320,900 +2.4% |
| 2016 | $1,567 +9.1% | $313,300 +44657.1% |
| 2014 | $1,436 +12954.5% | $700 +16.7% |
| 2013 | $11 -3.2% | $600 |
| 2012 | $11 +22.7% | $600 +20% |
| 2011 | $9 +19.9% | $500 +25% |
| 2010 | $8 +4.6% | $400 |
| 2009 | $7 +1.9% | $400 |
| 2007 | $7 -0.5% | $400 |
| 2006 | $7 | $400 |
Find assessor info on the county website
Monthly payment
Est. payment
Payment breakdown
Explore the cost of this home by adjusting the details. Changes won't be saved.Climate risks
Neighborhood: 46142
Nearby schools
GreatSchools rating
- 7/10Westwood Elementary SchoolGrades: PK-5Distance: 0.4 mi
- 7/10Greenwood Middle SchoolGrades: 6-8Distance: 1.2 mi
- 6/10Greenwood Community High SchoolGrades: 9-12Distance: 1.1 mi
- $305,0003 bd2 ba1.5k sqft1131 Wyndham Way, Greenwood, IN 46142Pending

- $290,6003 bd2 ba1.5k sqft1129 Wyndham Way, Greenwood, IN 46142Off Market
- $344,4002 bd3 ba2k sqft1141 Wyndham Way, Greenwood, IN 46142Off Market
- $301,0003 bd2 ba1.5k sqft1144 Kay Dr, Greenwood, IN 46142Off Market
- $291,0002 bd2 ba1.6k sqft1127 Wyndham Way, Greenwood, IN 46142Off Market
- $350,8003 bd2 ba2.1k sqft1138 Kay Dr, Greenwood, IN 46142Off Market
- $263,9003 bd2 ba1.6k sqft1150 Kay Dr, Greenwood, IN 46142Sold
- $456,7004 bd4 ba3.7k sqft1143 Wyndham Way, Greenwood, IN 46142Off Market
A local agent can set up tours, give advice and negotiate with sellers.
Similar homes
- $499,0005 bd4 ba5.5k sqft511 Georgetown Rd, Greenwood, IN 46142Active
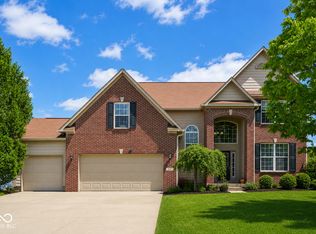 MLS ID #22112971, Devan Lunceford, Totalis Real Estate Solutions. MIBOR as distributed by MLS GRID
 - $675,0004 bd4 ba4.4k sqft1240 Eagle View Ct, Greenwood, IN 46143Active
 MLS ID #22098265, Cate Waggoner, RE/MAX Advanced Realty. MIBOR as distributed by MLS GRID
 - $699,0005 bd5 ba5.2k sqft1436 Hove Dr, Greenwood, IN 46143Active
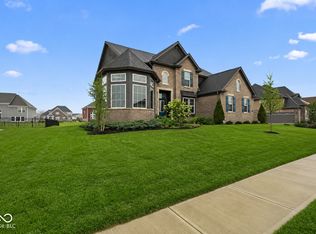 MLS ID #22086505, Aniko Daniels, The Modglin Group. MIBOR as distributed by MLS GRID
 - $765,0005 bd5 ba4.7k sqft1091 Margate Dr, Greenwood, IN 46143Active
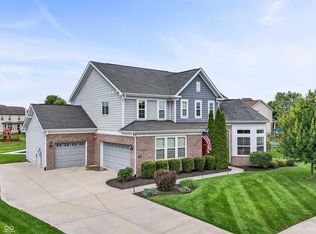 MLS ID #22104564, Jessica Carl Roof, Highgarden Real Estate. MIBOR as distributed by MLS GRID
 - $685,0004 bd4 ba4.1k sqft2603 Waldon Dr, Greenwood, IN 46143ActiveMLS ID #22088585, Judith Ann Hoeping, Tomorrow Realty, Inc.. MIBOR as distributed by MLS GRID
- $630,0004 bd4 ba4.3k sqft2743 Baywater Ct, Greenwood, IN 46143ActiveMLS ID #22106046, Jamie Suchotzky, Red Hot, REALTORS LLC. MIBOR as distributed by MLS GRID
- $585,0004 bd4 ba4.1k sqft1325 Brentford Ln, Greenwood, IN 46143ActiveMLS ID #22093822, Shaloo Munjaal, Berkshire Hathaway Home. MIBOR as distributed by MLS GRID
- $659,9004 bd4 ba4.2k sqft5517 Westbourne Ct, Greenwood, IN 46143ActiveMLS ID #22094207, Jobea Trefny, Carpenter, REALTORS®. MIBOR as distributed by MLS GRID
- $774,9004 bd4 ba5.2k sqft2047 Caledonian Ct, Greenwood, IN 46143ActiveMLS ID #22079380, Ron Rose, Indiana Realty Pros, Inc.. MIBOR as distributed by MLS GRID
- $559,0004 bd4 ba4.2k sqft2280 Woodsway Dr, Greenwood, IN 46143ActiveMLS ID #22104147, Chris Neff, F.C. Tucker Company. MIBOR as distributed by MLS GRID
- $750,0004 bd3 ba4.1k sqft2380 Woodsway Dr, Greenwood, IN 46143ActiveMLS ID #22104758, Fred Nelson, CENTURY 21 Scheetz. MIBOR as distributed by MLS GRID
- $725,0004 bd3 ba4k sqft139 Campbell Rd, Greenwood, IN 46143ActiveMLS ID #22111025, Jessica Darnell, CENTURY 21 Scheetz. MIBOR as distributed by MLS GRID
- $835,0005 bd4 ba5.2k sqft1291 Eagle Valley Dr, Greenwood, IN 46143ActiveMLS ID #22111233, Michelle Chandler, Keller Williams Indy Metro Partners. MIBOR as distributed by MLS GRID
- $674,0005 bd4 ba3.6k sqft142 Wagon Trl, Mooresville, IN 46158ActiveMLS ID #22100711, Robin Pickett, Blu Nest Realty. MIBOR as distributed by MLS GRID
- $795,0006 bd5 ba4.9k sqft1324 Eagle Valley Dr, Greenwood, IN 46143ActiveMLS ID #22111611, Ema Boykova, M & E Realty Group. MIBOR as distributed by MLS GRID
- $485,0003 bd2 ba3.4k sqft487 Moccosin Rd, Greenwood, IN 46142ActiveMLS ID #22107655, Jill Johnson, CENTURY 21 Scheetz. MIBOR as distributed by MLS GRID
- $670,0004 bd3 ba4.3k sqft6037 Shallow Creek Ln, Indianapolis, IN 46237ActiveMLS ID #22068479, Mukul Khanna, RE/MAX Advanced Realty. MIBOR as distributed by MLS GRID
- $690,0006 bd4 ba4.5k sqft4061 Secretariat Ln, Bargersville, IN 46106ActiveMLS ID #22111571, Sharon Grewal, CENTURY 21 Scheetz. MIBOR as distributed by MLS GRID
- $479,9004 bd3 ba3.2k sqft3007 Greensview Dr, Greenwood, IN 46143ActiveMLS ID #22104381, Patrick Davidson, The Cooper Real Estate Group. MIBOR as distributed by MLS GRID
- $619,9004 bd4 ba4.6k sqft4814 Goldenrain Ct, Indianapolis, IN 46237ActiveMLS ID #22109517, Jason Williamson, RE/MAX Advanced Realty. MIBOR as distributed by MLS GRID
