Skip main navigation
Closed
  • $515,000

    11350 97th Ave N, Maple Grove, MN 55369

    5beds
    2,872sqft
    Single Family Residence
    Built in 2016
    7,840.8 Square Feet Lot
    $514,900 Zestimate®
    $179/sqft
    $3,912 Estimated rent

    Home value

    $514,900

    $474,000 - $561,000

    $3,912/mo

    Zestimate® history
    Loading
    Loading...

    Owner options

    List your home for rent

    $3,912/mo

    Rent Zestimate®

    Find your next renter with Zillow Rental Manager. Plus, with online applications, you can quickly screen prospective tenants – for free.

    Learn more

    $3,912/mo

    Rent Zestimate®

    Refinance and save

    $3,247/mo

    Est. payment

    Refinancing to a lower rate could help reduce your monthly payments and save thousands over the life of the loan.

    See today's rates

    $3,247/mo

    Est. payment

    Explore your selling options

    Work with a Zillow partner agent

    Leverage their expertise and Zillow's premium Showcase listings to get your home seen by more buyers.

    Get started

    List with your own agent

    Get your home in front of millions of buyers by listing it on Zillow.

    Learn how to do it

    Sell it yourself

    Take full control of how buyers see your home on Zillow by listing For Sale by Owner (FSBO).

    List your home

    What's special

    In-ground sprinkler systemOpen-concept main floorAmple natural lightDouble granite sinksStunning granite countertopsDual walk-in closetsSeparate shower
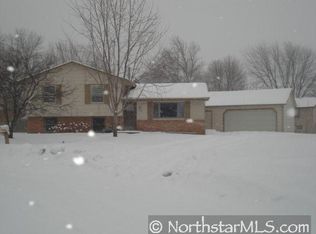
    Spacious & Modern 5-Bedroom Home in Prime Maple Grove Location! Welcome to this beautifully maintained 2016-built gem, ideally situated on a desirable corner lot in Maple Grove. With over 2800 finished square feet, this home offers an abundance of space, style, and functionality for today’s modern living. The heart of the home features an open-concept main floor with stunning granite countertops, stainless steel appliances, luxury vinyl plank flooring, and ample natural light throughout. Two spacious bedrooms on the main level include walk-in closets, and the full bathroom boasts granite-topped vanities for a touch of elegance. Retreat to the expansive private Owner’s Suite, complete with dual walk-in closets, a luxurious ensuite bath featuring a soaking tub, separate shower, and double granite sinks. Just outside the suite is a versatile loft area. The finished lookout lower level adds even more livable space, with two additional bedrooms and a full bath—ideal for guests, teens, or extended family. Car enthusiasts and hobbyists will love the oversized 700 sq ft insulated garage, while the in-ground sprinkler system keeps the yard lush and low-maintenance. Quick possession possible—move in and enjoy this fantastic home just in time for summer!

    Zillow last checked:

    Listing updated:

    Listed by:

    Wade A Klick 763-227-8163,

    RE/MAX Results

    Bought with:

    Ryan Kowalski

    Real Broker, LLC

    Source: NorthstarMLS as distributed by MLS GRID,MLS#: 6727350MLS Logo

    Facts & features

    Interior

    Bedrooms & bathrooms
    • Bedrooms: 5
    • Bathrooms: 3
    • Full bathrooms: 3
    Bedroom
    • Level: Upper
    • Area: 336 Square Feet
    • Dimensions: 16 x 21
    Bedroom 2
    • Level: Main
    • Area: 110 Square Feet
    • Dimensions: 10 x 11
    Bedroom 3
    • Level: Main
    • Area: 154 Square Feet
    • Dimensions: 14 x 11
    Bedroom 4
    • Level: Lower
    • Area: 130 Square Feet
    • Dimensions: 13 x 10
    Bedroom 5
    • Level: Lower
    • Area: 110 Square Feet
    • Dimensions: 10 x 11
    Dining room
    • Level: Main
    • Area: 130 Square Feet
    • Dimensions: 13x10
    Family room
    • Level: Lower
    • Area: 338 Square Feet
    • Dimensions: 26x13
    Foyer
    • Level: Main
    • Area: 60 Square Feet
    • Dimensions: 10 x 6
    Kitchen
    • Level: Main
    • Area: 160 Square Feet
    • Dimensions: 16 x 10
    Living room
    • Level: Main
    • Area: 280 Square Feet
    • Dimensions: 20x14
    Loft
    • Level: Upper
    • Area: 80 Square Feet
    • Dimensions: 10 x 8
    Heating
    • Forced Air
    Cooling
    • Central Air
    Appliances
    • Included: Air-To-Air Exchanger, Dishwasher, Disposal, Dryer, Microwave, Range, Refrigerator, Stainless Steel Appliance(s)
    • Laundry: Lower Level
    Features
    • Basement: Daylight,Drain Tiled,Finished,Concrete,Sump Basket
    • Has fireplace: No
    Interior area
    • Total structure area: 2,872
    • Total interior livable area: 2,872 sqft
    • Finished area above ground: 1,939
    • Finished area below ground: 933

    Property

    Parking
    • Total spaces: 3
    • Parking features: Attached
    • Attached garage spaces: 3
    Accessibility
    • Accessibility features: None
    Features
    • Levels: Four or More Level Split
    • Pool features: None
    Lot
    • Size: 7,840 sqft
    • Dimensions: 133 x 83 x 99 x 70
    • Features: Corner Lot
    Details
    • Foundation area: 1180
    • Parcel number: 1111922140078
    • Zoning description: Residential-Single Family

    Construction

    Type & style
    • Home type: SingleFamily
    • Property subtype: Single Family Residence
    Materials
    • Frame
    • Roof: Architectural Shingle
    Condition
    • New construction: No
    • Year built: 2016

    Utilities & green energy

    • Electric: 200+ Amp Service, Power Company: Xcel Energy
    • Gas: Natural Gas
    • Sewer: City Sewer/Connected
    • Water: City Water/Connected

    Community & neighborhood

    Location
    • Region: Maple Grove
    • Subdivision: Elm Creek Park Estates 5th Add

    HOA & financial

    HOA
    • Has HOA: No
    • Services included: None

    Price history

    DateEventPrice
    7/16/2025Sold$515,000+3%$179/sqft
    Source: NorthstarMLS as distributed by MLS GRID #6727350 Report a problem
    6/13/2025Pending sale$499,999$174/sqft
    Source: NorthstarMLS as distributed by MLS GRID #6727350 Report a problem
    5/27/2025Listed for sale$499,999+40.8%$174/sqft
    Source: NorthstarMLS as distributed by MLS GRID #6727350 Report a problem
    6/30/2016Listing removed$355,000$124/sqft
    Source: RE/MAX Results #4719505 Report a problem
    5/24/2016Listed for sale$355,000+407.9%$124/sqft
    Source: RE/MAX Results #4719505 Report a problem
    12/29/2015Sold$69,900-27.6%$24/sqft
    Source: Public Record Report a problem
    8/26/1996Sold$96,500$34/sqft
    Source: Public Record Report a problem

    Public tax history

    YearProperty taxesTax assessment
    2025$5,568 +5.2%$470,500 +2.7%
    2024$5,293 -1.7%$458,200 +1.3%
    2023$5,387 +12.6%$452,100 -4.5%
    2022$4,785 +6.9%$473,200 +20%
    2021$4,478 -2.3%$394,400 +9%
    2020$4,582 +2.3%$362,000 +2.6%
    2019$4,478 -2.3%$352,800 +11.4%
    2018$4,582 +8.4%$316,700 +521%
    2017$4,228 +370.7%$51,000
    2016$898 --
    2015-- --
    2014-- --
    2013-- --
    2012-- --
    2011-- --
    2010-- --
    2009-- --
    2006-- --
    2005-- --
    2004-- --
    2002-- --
    2001-- --

    Find assessor info on the county website

    Neighborhood: 55369

    Nearby schools

    GreatSchools rating
    Get a cash offer in 3 minutes
    Find out how much your home could sell for in as little as 3 minutes with a no-obligation cash offer.
    Estimated market value
    $514,900
    Get a cash offer in 3 minutes
    Find out how much your home could sell for in as little as 3 minutes with a no-obligation cash offer.
    Estimated market value
    $514,900