This corner lot home on a generous .46 acres is beautifully landscaped with xeriscaping in the front and numerous planters and oversized garden space. Large side yard as well as RV parking. EVERYTHING in this giant backyard can stay with the home. Bring your chickens or finally start that flock in the luxury chicken coop complete with enclosed area to keep them protected at night and nesting boxes. Inside this home you walk into a large great room filled with tons of natural light. Just inside the front door there's a formal dining room/flex room with huge windows that continue throughout the living room. Make sure to check out the Vaulted ceilings with multiple skylights letting all that beautiful sunlight in. Large kitchen with double oven and stainless steel appliances. Enjoy breakfast at the island OR breakfast nook. Main level laundry / mud room with garage access and large linen closet/storage. Two spacious bedrooms on the main floor with access to a full bath. HUGE master bedroom with ensuite 5 piece bath and walk in closet! brand new tile & glass on master shower and bath. Main level has ALL NEW luxury vinyl flooring as well as all new interior paint. In the basement there's another bedroom and two large open flex/rec spaces split by another full bath with brand new tile flooring. Basement is plumbed for wet bar and wired for theater surround sound. Carpeting and paint in basement from 2020. HVAC, AC & Water Heater all new - 2020 Exterior Stucco, new Vinyl Windows and new Roof - 2019 This gorgeous home has all the luxury and conveniences of a modern beautifully updated home with the benefit of a large corner lot complete with everything needed to have that dreamy rural feel. Take your time looking this one over, there's so much to appreciate.
Sold for $575,000
$575,000
11350 Allendale Dr, Peyton, CO 80831
4beds
3,548sqft
Single Family Residence
Built in 1998
0.47 Acres Lot
$616,700 Zestimate®
$162/sqft
$2,905 Estimated rent
Home value
$616,700
$586,000 - $648,000
$2,905/mo
Zestimate® history
Owner options
List your home for rent
$2,905/mo
Rent Zestimate®
Find your next renter with Zillow Rental Manager. Plus, with online applications, you can quickly screen prospective tenants – for free.
$2,905/mo
Rent Zestimate®
Refinance and save
$3,287/mo
Est. payment
Refinancing to a lower rate could help reduce your monthly payments and save thousands over the life of the loan.
$3,287/mo
Est. payment
Explore your selling options
Work with a Zillow partner agent
Leverage their expertise and Zillow's premium Showcase listings to get your home seen by more buyers.
Get startedList with your own agent
Get your home in front of millions of buyers by listing it on Zillow.
Learn how to do itSell it yourself
Take full control of how buyers see your home on Zillow by listing For Sale by Owner (FSBO).
List your homeWhat's special
Garage accessRv parkingGiant backyardLarge corner lotEnclosed areaLarge side yardLuxury chicken coop
Zillow last checked:
Listing updated:
Listed by:
Rabecca Ranaldi 719-426-0949,
EXIT Realty Mountain View,
Gene Cook 719-271-0172
Bought with:
Lisa Goddard
Merit Company Inc
Source: elevateMLS,MLS#: 4523039
Facts & features
Interior
Bedrooms & bathrooms
- Bedrooms: 4
- Bathrooms: 3
- Full bathrooms: 3
Basement
- Area: 1764
Heating
- Forced Air, Natural Gas
Cooling
- Ceiling Fan(s), Central Air
Appliances
- Included: Dishwasher, Disposal, Double Oven, Dryer, Microwave, Refrigerator, Self Cleaning Oven, Washer
- Laundry: Electric Hook-up, Main Level
Features
- 6-Panel Doors, 9Ft + Ceilings, Crown Molding, Great Room, Skylight (s), Vaulted Ceiling(s), See Prop Desc Remarks, Breakfast Bar, High Speed Internet
- Flooring: Carpet
- Windows: Window Coverings
- Basement: Full,Partially Finished
- Has fireplace: Yes
- Fireplace features: Gas
Interior area
- Total structure area: 3,548
- Total interior livable area: 3,548 sqft
- Finished area above ground: 1,784
- Finished area below ground: 1,764
Property
Parking
- Total spaces: 2
- Parking features: Attached, Even with Main Level, Garage Door Opener, Paved Driveway, RV Access/Parking
- Attached garage spaces: 2
Features
- Patio & porch: Concrete
- Fencing: Back Yard
Lot
- Size: 0.47 Acres
- Features: Corner Lot, Level, See Remarks, Hiking Trail, Near Fire Station, Near Hospital, Near Park, Near Schools, Near Shopping Center, Front Landscaped
Details
- Additional structures: Other, See Remarks
- Parcel number: 5225106004
Construction
Type & style
- Home type: SingleFamily
- Architectural style: Ranch
- Property subtype: Single Family Residence
Materials
- Stucco
- Foundation: Garden Level
- Roof: Composite Shingle
Condition
- Existing Home
- New construction: No
- Year built: 1998
Utilities & green energy
- Water: Municipal
- Utilities for property: Phone Available
Community & HOA
Community
- Features: Dog Park, Hiking or Biking Trails, Parks or Open Space, Playground
Location
- Region: Peyton
Financial & listing details
- Price per square foot: $162/sqft
- Tax assessed value: $612,076
- Annual tax amount: $2,632
- Date on market: 4/27/2024
- Listing terms: Cash,Conventional,FHA,VA Loan
Price history
| Date | Event | Price |
|---|---|---|
| 4/26/2024 | Sold | $575,000$162/sqft |
Source:  elevateMLS #4523039 Report a problem elevateMLS #4523039 Report a problem | ||
| 4/4/2024 | Contingent | $575,000$162/sqft |
Source: elevateMLS #4523039 Report a problem | ||
| 3/30/2024 | Listed for sale | $575,000+135.2%$162/sqft |
Source: elevateMLS #4523039 Report a problem | ||
| 7/25/2011 | Sold | $244,500-0.1%$69/sqft |
Source: Public Record Report a problem | ||
| 4/29/2011 | Price change | $244,850-2%$69/sqft |
Source: Coldwell Banker 1st Choice Realty #663638 Report a problem | ||
| 4/13/2011 | Price change | $249,850-3.1%$70/sqft |
Source: 1st Choice Realty, Inc. #663638 Report a problem | ||
| 3/19/2011 | Listed for sale | $257,900+14.6%$73/sqft |
Source: Coldwell Banker 1st Choice Realty #663638 Report a problem | ||
| 3/15/2010 | Sold | $225,000-31.8%$63/sqft |
Source: Public Record Report a problem | ||
| 5/10/2006 | Sold | $330,000+22.3%$93/sqft |
Source: Public Record Report a problem | ||
| 7/21/2004 | Sold | $269,900+40.7%$76/sqft |
Source: Public Record Report a problem | ||
| 5/6/1998 | Sold | $191,819$54/sqft |
Source: Public Record Report a problem | ||
Public tax history
| Year | Property taxes | Tax assessment |
|---|---|---|
| 2024 | $3,154 +19.8% | $41,000 |
| 2023 | $2,632 -1.7% | $41,000 +41.5% |
| 2022 | $2,679 | $28,970 -2.8% |
| 2021 | -- | $29,800 +14.4% |
| 2020 | $2,356 +2.3% | $26,040 |
| 2019 | $2,302 -10.3% | $26,040 +12.6% |
| 2018 | $2,566 -10.7% | $23,130 |
| 2017 | $2,874 +12% | $23,130 -9.5% |
| 2016 | $2,566 -8.5% | $25,570 |
| 2015 | $2,804 +35% | $25,570 +10% |
| 2014 | $2,077 | $23,240 |
| 2013 | -- | -- |
| 2012 | -- | $24,460 |
| 2011 | $2,337 | $24,460 -10% |
| 2010 | -- | $27,180 |
| 2009 | -- | $27,180 +1% |
| 2008 | -- | $26,920 |
| 2006 | -- | $26,920 +40% |
| 2004 | -- | $19,230 |
| 2003 | $1,775 +3.8% | $19,230 -1% |
| 2002 | $1,709 +5.8% | $19,430 +9.3% |
| 2001 | $1,616 | $17,780 |
Find assessor info on the county website
Neighborhood: 80831
Nearby homes
- $610,0004 bd3 ba3.1k sqft11340 Allendale Dr, Peyton, CO 80831Sold

- $595,6005 bd3 ba3k sqft11355 Cressman Dr, Peyton, CO 80831Off Market
- $613,5005 bd3 ba3k sqft11355 Cressman Dr, Falcon, CO 80831Off Market
- $578,5005 bd3 ba3.5k sqft11330 Allendale Dr, Peyton, CO 80831Off Market
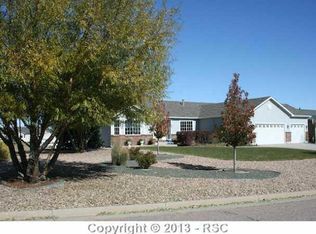
- $577,5005 bd3 ba3k sqft11270 Cranston Dr, Peyton, CO 80831Off Market
- $556,5005 bd3 ba3.3k sqft11280 Cranston Dr, Peyton, CO 80831Off Market
- $653,5004 bd3 ba3.4k sqft11345 Cressman Dr, Peyton, CO 80831Off Market
- $554,2004 bd-- ba2.8k sqft11355 Allendale Dr, Peyton, CO 80831Off Market
Nearby schools
GreatSchools rating
- 6/10Bennett Ranch Elementary SchoolGrades: PK-5Distance: 0.3 mi
- 5/10Falcon Middle SchoolGrades: 6-8Distance: 0.5 mi
- 5/10Falcon High SchoolGrades: 9-12Distance: 2.1 mi
Schools provided by the listing agent
- Middle: Falcon
- High: Falcon
- District: Falcon-49
Source: elevateMLS. This data may not be complete. We recommend contacting the local school district to confirm school assignments for this home.
Get a cash offer in 3 minutes
Find out how much your home could sell for in as little as 3 minutes with a no-obligation cash offer.
Estimated market value
$616,700
Get a cash offer in 3 minutes
Find out how much your home could sell for in as little as 3 minutes with a no-obligation cash offer.
Estimated market value
$616,700
- Colorado
- El Paso County
- Peyton
- 80831
- 11350 Allendale Dr
Nearby cities
Nearby zip codes
Other Peyton Topics
