Skip main navigation
Closed
  • $419,000

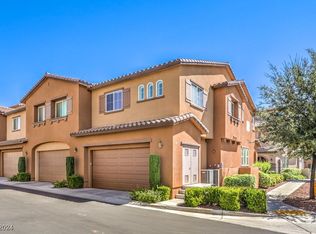
    11350 Belmont Lake Dr Unit 102, Summerlin, NV 89135

    3beds
    1,603sqft
    Townhouse
    Built in 2013
    -- sqft lot
    $417,800 Zestimate®
    $261/sqft
    $2,365 Estimated rent

    Home value

    $417,800

    $380,000 - $460,000

    $2,365/mo

    Zestimate® history
    Loading
    Loading...

    Owner options

    List your home for rent

    $2,365/mo

    Rent Zestimate®

    Find your next renter with Zillow Rental Manager. Plus, with online applications, you can quickly screen prospective tenants – for free.

    Learn more

    $2,365/mo

    Rent Zestimate®

    Refinance and save

    $2,526/mo

    Est. payment

    Refinancing to a lower rate could help reduce your monthly payments and save thousands over the life of the loan.

    See today's rates

    $2,526/mo

    Est. payment

    Explore your selling options

    Work with a Zillow partner agent

    Leverage their expertise and Zillow's premium Showcase listings to get your home seen by more buyers.

    Get started

    List with your own agent

    Get your home in front of millions of buyers by listing it on Zillow.

    Learn how to do it

    Sell it yourself

    Take full control of how buyers see your home on Zillow by listing For Sale by Owner (FSBO).

    List your home

    What's special

    Upstairs laundryAmple kitchen cabinetsStainless steel appliancesGenerously sized bedroomsGorgeous granite countertops
    Rare opportunity to own a beautifully upgraded 2-story Summerlin townhome offering a 3 bedroom floor plan (most models feature only 2 bedroom + loft). This immaculate cared for home, offers generously sized bedrooms & upstairs laundry which adds everyday convenience right where you need it. Features include gorgeous granite countertops, stainless steel appliances, ample kitchen cabinets with large breakfast bar to entertain or have the whole family over. All flowing into a functional & inviting kitchen/dining/living room open layout. Enjoy the added comfort of bidet toilet seats in bathrooms, newer water heater, serviced AC units & even includes fridge, washer & dryer. The plantation shutters give it a clean & elevated look. The spacious attached garage is equipped with convenient EV charging outlet. Ideally located walking distance to Downtown Summerlin, parks & easy access to 215 for great shopping & dining. Comfort, convenience, & modern living. Checks all boxes.

    Zillow last checked:

    Listing updated:

    Listed by:

    Massiel D. Merritt S.0076614 (702)217-3774,

    Galindo Group Real Estate

    Bought with:

    Chakits Krulsawat, S.0168764

    Simply Vegas

    Source: LVR,MLS#: 2776394MLS LogoOriginating MLS: Greater Las Vegas Association of Realtors Inc

    Facts & features

    Interior

    Bedrooms & bathrooms
    • Bedrooms: 3
    • Bathrooms: 3
    • Full bathrooms: 2
    • 1/2 bathrooms: 1
    Primary bedroom
    • Description: Ceiling Fan,Ceiling Light,Closet,Upstairs,Walk-In Closet(s)
    • Dimensions: 16X13
    Bedroom 2
    • Description: Ceiling Fan,Ceiling Light,Closet,Upstairs
    • Dimensions: 13X10
    Bedroom 3
    • Description: Ceiling Fan,Ceiling Light,Closet,Upstairs
    • Dimensions: 11X10
    Dining room
    • Description: Dining Area
    • Dimensions: 13x10
    Kitchen
    • Description: Breakfast Bar/Counter,Granite Countertops,Stainless Steel Appliances
    Living room
    • Description: Front
    • Dimensions: 15x12
    Heating
    • Central, Gas
    Cooling
    • Central Air, Electric
    Appliances
    • Included: Built-In Gas Oven, Dryer, Dishwasher, Gas Cooktop, Disposal, Microwave, Refrigerator, Water Softener Owned, Washer
    • Laundry: Gas Dryer Hookup, Laundry Room, Upper Level
    Features
    • Ceiling Fan(s)
    • Flooring: Carpet, Tile
    • Windows: Low-Emissivity Windows
    • Has fireplace: No
    Interior area
    • Total structure area: 1,603
    • Total interior livable area: 1,603 sqft

    Property

    Parking
    • Total spaces: 2
    • Parking features: Epoxy Flooring, Electric Vehicle Charging Station(s), Garage, Garage Door Opener, Inside Entrance, Private
    • Garage spaces: 2
    Features
    • Stories: 2
    • Patio & porch: Porch
    • Exterior features: Porch
    • Pool features: Association
    • Fencing: None
    • Has view: Yes
    • View description: Mountain(s)
    Lot
    • Features: Landscaped, None
    Details
    • Parcel number: 16402224055
    • Zoning description: Single Family
    • Horse amenities: None

    Construction

    Type & style
    • Home type: Townhouse
    • Architectural style: Two Story
    • Property subtype: Townhouse
    • Attached to another structure: Yes
    Materials
    • Roof: Tile
    Condition
    • Excellent,Resale
    • Year built: 2013

    Utilities & green energy

    • Electric: Photovoltaics None, 220 Volts in Garage
    • Sewer: Public Sewer
    • Water: Public
    • Utilities for property: Underground Utilities
    Green energy
    • Energy efficient items: Windows

    Community & HOA

    Community
    • Security: Prewired
    • Subdivision: Summerlin Village 19 Phase 2
    HOA
    • Has HOA: Yes
    • Amenities included: Park, Pool
    • Services included: Association Management, Maintenance Grounds, Recreation Facilities
    • HOA fee: $76 monthly
    • HOA name: Summerlin South
    • HOA phone: 702-791-4600
    • Second HOA fee: $118 quarterly
    • Third HOA fee: $180 monthly
    Location
    • Region: Summerlin

    Financial & listing details

    • Price per square foot: $261/sqft
    • Tax assessed value: $412,769
    • Annual tax amount: $2,534
    • Date on market: 4/25/2026
    • Listing agreement: Exclusive Right To Sell
    • Listing terms: Cash,Conventional,FHA,VA Loan

    Price history

    DateEventPrice
    6/5/2026Sold$419,000$261/sqft
    Source: LVR #2776394 Report a problem
    5/12/2026Contingent$419,000$261/sqft
    Source: LVR #2776394 Report a problem
    4/25/2026Listed for sale$419,000+37.4%$261/sqft
    Source: LVR #2776394 Report a problem
    7/31/2020Sold$305,000-3.2%$190/sqft
    Source: LVR #2207547 Report a problem
    7/8/2020Pending sale$315,000$197/sqft
    Source: Realty ONE Group, Inc #2207547 Report a problem
    6/26/2020Listed for sale$315,000+17.3%$197/sqft
    Source: Realty ONE Group, Inc #2207547 Report a problem
    8/25/2017Sold$268,500+0.2%$167/sqft
    Source: LVR #1911166 Report a problem
    7/3/2017Listed for sale$268,000+34.5%$167/sqft
    Source: Urban Nest Realty #1911166 Report a problem
    8/27/2013Sold$199,200$124/sqft
    Source: Public Record Report a problem

    Public tax history

    YearProperty taxesTax assessment
    2026$2,537 +8%$144,469 +3.6%
    2025$2,349 +8%$139,516 -5.1%
    2024$2,176 +8%$146,952 +28%
    2023$2,015 +3.3%$114,783 +8.5%
    2022$1,951 +7.7%$105,771 -2.8%
    2021$1,811 +3%$108,869 +8%
    2020$1,758 +3%$100,810 +10.8%
    2019$1,706 +5.7%$90,976
    2018$1,615 $90,976 +13.6%
    2017$1,615 $80,066 +14.9%
    2016$1,615 +3.3%$69,689 +14%
    2015$1,564 $61,140 +598.7%
    2014$1,564 $8,750
    Find assessor info on the county website

    Neighborhood: Summerlin South

    Nearby schools

    GreatSchools rating
    Schools provided by the listing agent
    • Elementary: Goolsby, Judy & John,Goolsby, Judy & John
    • Middle: Rogich Sig
    • High: Palo Verde

    Source: LVR. This data may not be complete. We recommend contacting the local school district to confirm school assignments for this home.

    Get a cash offer in 3 minutes
    Find out how much your home could sell for in as little as 3 minutes with a no-obligation cash offer.
    Estimated market value
    $417,800
    Get a cash offer in 3 minutes
    Find out how much your home could sell for in as little as 3 minutes with a no-obligation cash offer.
    Estimated market value
    $417,800