Skip main navigation
For sale
  • Price cut: $20K (4/11)
    $469,000

    11350 Big Creek Shaft Rd, Groveland, CA 95321

    3beds
    1,813sqft
    : 
    Loading
    Get pre-qualified
    Single Family Residence
    Built in 1991
    4.3 Acres Lot
    $-- Zestimate®
    $259/sqft
    $-- HOA

    What's special

    Covered front porchStep-saver kitchenPaved patio areaCentral heating
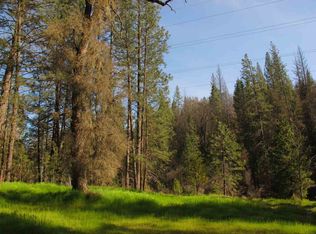
    Charming Farm-Style Cottage on 2.03 acres with an adjacent 2.28-acre parcel included (APN 066-640-006-000). The covered front porch and paved patio area are great spots to relax at the end of the day. An enclosed and screened-in back porch features a spa, offering the seasonal sounds of the creek behind the property during the fall and winter months. Step inside to find an open wood & beam vaulted ceiling in the main living area, adding to the rustic charm. Skylights invite the outdoors inside. Central heating is handy in cool winter months, and the free-standing wood stove, on a cobblestone hearth in the living room, adds a little extra "ambiance". Evaporative coolers help lower the temperature inside during warm summer months. The step-saver kitchen features a maple butcher block breakfast bar--handy for quick meals & a friendly visit. A Dutch door from the kitchen leads onto the back porch. 2 bedrooms and a full bath complete the main level. Upstairs, the primary suite features a dormered sitting area and entry into a shared bath. An open loft overlooks the living room, and a spacious 13 x 25-foot music/ hobby/ bonus room has been created over the garage. A canvas carport is just right for a boat or RV. This home is only minutes from town but in a world of its own.
    356 days
    |
    421
    |
    12
    |

    Zillow last checked:

    Listing updated:

    Listed by:

    Eleda Carlson DRE #00632516 209-814-4123,

    PINE MTN LAKE REALTY

    Source: bridgeMLS/CCAR/Bay East AOR,MLS#: 41104972MLS Logo

    Loading...

      Facts & features

      Interior

      Bedrooms & bathrooms
      • Bedrooms: 3
      • Bathrooms: 2
      • Full bathrooms: 2
      Rooms
      • Room types: Florida/Screen Room, Music Room
      Kitchen
      • Features: Breakfast Bar, Laminate Counters, Dishwasher, Eat-in Kitchen, Disposal, Ice Maker Hookup, Range/Oven Free Standing, Refrigerator
      Heating
      • Forced Air, Propane, Wood Stove
      Cooling
      • Ceiling Fan(s), Evaporative Cooling
      Appliances
      • Included: Dishwasher, Plumbed For Ice Maker, Free-Standing Range, Refrigerator, Dryer, Washer, Gas Water Heater
      • Laundry: 220 Volt Outlet, Dryer, Laundry Closet, Washer, Electric, See Remarks
      Features
      • Breakfast Bar
      • Flooring: Vinyl, Carpet, Other
      • Windows: Double Pane Windows, Screens, Skylight(s)
      • Number of fireplaces: 1
      • Fireplace features: Free Standing, Living Room, Raised Hearth, Stone, Wood Burning
      Interior area
      • Total structure area: 1,813
      • Total interior livable area: 1,813 sqft

      Property

      Parking
      • Total spaces: 2
      • Parking features: Attached, Detached, Garage, RV/Boat Parking, Workshop in Garage, 24'+ Deep Garage, Garage Faces Front, Garage Door Opener
      • Garage spaces: 2
      Features
      • Levels: Two Story
      • Stories: 2
      • Exterior features: Back Yard, Front Yard, Side Yard, Entry Gate, Yard Space
      • Pool features: None
      • Fencing: Partial Fence,Fenced,Front Yard,Partial
      • Has view: Yes
      • View description: Forest, Trees/Woods
      • Waterfront features: Creek
      Lot
      • Size: 4.3 Acres
      • Features: Sloped Down, Horses Possible, Irregular Lot, Level, Secluded, Back Yard, Borders Government Land, Front Yard, Landscaped, Security Gate
      Details
      • Parcel number: 066640017000
      • Zoning: RE-2
      • Special conditions: Standard
      • Horses can be raised: Yes

      Construction

      Type & style
      • Home type: SingleFamily
      • Architectural style: Farm House,Rustic
      • Property subtype: Single Family Residence
      Materials
      • Wood, Frame
      • Foundation: Concrete Perimeter
      • Roof: Shingle
      Condition
      • Existing
      • New construction: No
      • Year built: 1991

      Utilities & green energy

      • Electric: No Solar, Generator
      • Utilities for property: Internet Available
      Green energy
      • Energy efficient items: Insulation - Unknown, Water Heater

      Community & HOA

      Community
      • Security: Carbon Monoxide Detector(s), Double Strapped Water Heater, Smoke Detector(s)
      HOA
      • Has HOA: No
      Location
      • Region: Groveland

      Financial & listing details

      • Price per square foot: $259/sqft
      • Tax assessed value: $185,404
      • Annual tax amount: $1,993
      • Date on market: 7/16/2025
      • Listing terms: Cash,Conventional
      • Electric utility on property: Yes

        Estimated market value

        Not available

        Estimated sales range

        Not available

        $2,533/mo

        Price history

        DateEventPrice
        4/11/2026Price change$469,000-4.1%$259/sqft
        Source: bridgeMLS/CCAR/Bay East AOR #41104972 Report a problem
        10/10/2025Price change$489,000-4.9%$270/sqft
        Source: bridgeMLS/CCAR/Bay East AOR #41104972 Report a problem
        7/16/2025Listed for sale$514,000+46.9%$284/sqft
        Source: bridgeMLS/CCAR/Bay East AOR #41104972 Report a problem
        6/30/2017Sold$350,000$193/sqft
        Source: bridgeMLS/CCAR/Bay East AOR #20170614 Report a problem
        4/20/2017Listed for sale$350,000$193/sqft
        Source: RE/MAX YOSEMITE GOLD #20170614 Report a problem

        Public tax history

        YearProperty taxesTax assessment
        2016$1,993 +1.3%$185,404 +1.5%
        2015$1,967 +2.4%$182,620 +2%
        2014$1,922 +0.2%$179,044 +0.5%
        2013$1,917 $178,236 +2%
        2012-- $174,742 +2%
        2011-- $171,317 +0.8%
        2010-- $170,038 -0.2%
        2009-- $170,443 +2%
        2008-- $167,102 +2%
        2007-- $163,827 +2%
        2006-- $160,616 +2%
        2005-- $157,467 +2%
        2004-- $154,380 +1.9%
        2003-- $151,552 +2%
        2002-- $148,581 +2%
        2001-- $145,669 +2%
        2000-- $142,813 +2%
        1999-- $140,013

        Find assessor info on the county website

        Monthly payment

        Est. payment

        Payment breakdown

        Explore the cost of this home by adjusting the details. Changes won't be saved.
        All calculations are estimates and provided by Zillow, Inc. for informational purposes only. Actual amounts may vary.
        HOA fees may include property taxes on listings classified as Co-Ops. Contact the listing agent and/or owner for fee details.
        Mortgage interest rates are dependent on a number of factors, including credit score, down payment, and repayment length. Interest rate data provided by Zillow Group Marketplace, Inc. as of 1/1/1970 from various mortgage lenders with which we have lead or other similar arrangements; the Estimated Payment is an average of those rates.
        See how much you could borrow to make a competitive offer.

        Climate risks

        Neighborhood: 95321

        Getting around

        0 / 100
        Car-Dependent

        Nearby schools

        GreatSchools rating

        A local agent can set up tours, give advice and negotiate with sellers.

        Browse local experts

        Similar homes

        Skip to the end of the carouselSkip to the beginning of the carousel
            • Local buyer's agents are ready to help