Skip main navigation
Off market
  • $1,116,400

    11350 E 162nd Dr, Brighton, CO 80602

    5beds
    4,317sqft
    SingleFamily
    Built in 2015
    1.62 Acres Lot
    $1,116,400 Zestimate®
    $259/sqft
    $4,256 Estimated rent

    Home value

    $1,116,400

    $1.06M - $1.18M

    $4,256/mo

    Zestimate® history
    Loading
    Loading...

    Owner options

    List your home for rent

    $4,256/mo

    Rent Zestimate®

    Find your next renter with Zillow Rental Manager. Plus, with online applications, you can quickly screen prospective tenants – for free.

    Learn more

    $4,256/mo

    Rent Zestimate®

    Refinance and save

    $5,309/mo

    Est. payment

    Refinancing to a lower rate could help reduce your monthly payments and save thousands over the life of the loan.

    See today's rates

    $5,309/mo

    Est. payment

    Explore your selling options

    Work with a Zillow partner agent

    Leverage their expertise and Zillow's premium Showcase listings to get your home seen by more buyers.

    Get started

    List with your own agent

    Get your home in front of millions of buyers by listing it on Zillow.

    Learn how to do it

    Sell it yourself

    Take full control of how buyers see your home on Zillow by listing For Sale by Owner (FSBO).

    List your home

    What's special

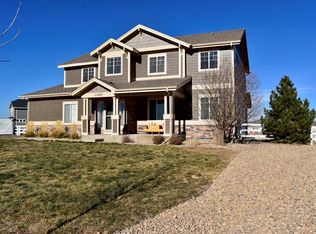
    Beautiful sunsets over Longs Peak and the serenity of country living, with easy access to restaurants, shopping, medical care, and transportation! This semi-custom built home sits on 1.6 fenced and landscaped acres, and provides too many extras to list. The 7-car garage and 30' x 42' shop only scratch the surface of features included. This customized floor plan flows open and welcoming to the large gourmet kitchen and oversized dining and living spaces. Quartz countertops, stainless-steel appliances, and upgraded cabinetry give this kitchen a high-end feel. Oversized island with induction cooktop, telescoping vent system, and a wine/beverage refrigerator. Large master suite and jack-n-jill beds/baths. Custom built-in office space. Finished basement with theater room and a "secret door" to access mechanical areas. Sound systems throughout the interior, exterior, and garage/shop areas. Covered patio, gas fire pit, and so much more! A list of features will be provided upon showing!

    This property is not currently displayed as for sale or rent on Zillow. This may be different from what's on other websites or public sources.

    Facts & features

    Interior

    Bedrooms & bathrooms
    • Bedrooms: 5
    • Bathrooms: 5
    • Full bathrooms: 4
    • 1/2 bathrooms: 1
    Heating
    • Forced air, Gas
    Cooling
    • Central
    Appliances
    • Included: Dishwasher, Garbage disposal, Microwave, Refrigerator
    • Laundry: In Unit
    Features
    • Kitchen Island, Pantry, Sound System, Walk-In Closet(s), Eat-in Kitchen, Built-in Features, Smart Thermostat, Wired for Data, Open Floorplan, Jack & Jill Bath, Quartz Counters, Master Suite, Five Piece Bath, Smoke Free
    • Flooring: Carpet, Linoleum / Vinyl
    • Windows: Double Pane Windows
    • Basement: Finished
    Interior area
    • Total interior livable area: 4,317 sqft
    • Finished area below ground: 1136.00

    Property

    Parking
    • Total spaces: 13
    • Parking features: Garage - Attached
    Features
    • Patio & porch: Covered, Front Porch
    • Exterior features: Stone, Wood
    • Spa features: Private
    • Fencing: Full
    • Has view: Yes
    • View description: Mountain
    Lot
    • Size: 1.62 Acres
    • Features: Level, Corner Lot
    Details
    • Parcel number: 0157102404001
    • Zoning description: P-U-D
    • Other equipment: Home Theater

    Construction

    Type & style
    • Home type: SingleFamily
    Materials
    • Frame
    • Roof: Composition
    Condition
    • Year built: 2015

    Utilities & green energy

    • Sewer: Septic Tank
    • Water: Public

    Community & HOA

    Community
    • Security: Smoke Detector(s), Radon Mitigation System, Video Doorbell, Smart Cameras, Smart Security System
    HOA
    • Has HOA: Yes
    • HOA fee: $3 monthly
    Location
    • Region: Brighton

    Financial & listing details

    • Price per square foot: $259/sqft
    • Tax assessed value: $1,080,000
    • Annual tax amount: $8,885
    • Road surface type: Paved

    Price history

    DateEventPrice
    1/4/2023Sold$1,057,000+24%$245/sqft
    Source: Public Record Report a problem
    2/18/2020Sold$852,500-1.4%$197/sqft
    Source: IRES as distributed by MLS GRID #900641 Report a problem
    1/10/2020Pending sale$865,000$200/sqft
    Source: Keller Williams Preferred Realty #5708348 Report a problem
    1/6/2020Price change$865,000-1.1%$200/sqft
    Source: Keller Williams Preferred Realty #5708348 Report a problem
    12/12/2019Listed for sale$875,000+63.4%$203/sqft
    Source: Keller Williams Preferred Realty #5708348 Report a problem
    3/1/2016Sold$535,420$124/sqft
    Source: Public Record Report a problem

    Public tax history

    YearProperty taxesTax assessment
    2025$8,885 +0.4%$67,500 -9.4%
    2024$8,848 +19%$74,490
    2023$7,435 +5%$74,490 +31.9%
    2022$7,081 $56,460 -2.8%
    2021-- $58,080 +24.5%
    2020$5,669 $46,660 -0.1%
    2019$5,669 +10.1%$46,710 +15.2%
    2018$5,147 $40,530
    2017$5,147 $40,530 +84.5%
    2016-- $21,970 +189.8%
    2015$2,795 $7,580 +50.4%
    2014-- $5,040
    2013-- $5,040 -1.9%
    2012-- $5,140
    2011-- $5,140 -6.2%
    2010-- $5,480
    2009-- $5,480 -67.3%
    2008-- $16,750 +846.3%
    2007-- $1,770
    Find assessor info on the county website

    Neighborhood: 80602

    Nearby schools

    GreatSchools rating
    Schools provided by the listing agent
    • Elementary: North
    • Middle: Prairie View
    • High: Brighton
    • District: School District 27-J

    Source: The MLS. This data may not be complete. We recommend contacting the local school district to confirm school assignments for this home.

    Get a cash offer in 3 minutes
    Find out how much your home could sell for in as little as 3 minutes with a no-obligation cash offer.
    Estimated market value
    $1,116,400
    Get a cash offer in 3 minutes
    Find out how much your home could sell for in as little as 3 minutes with a no-obligation cash offer.
    Estimated market value
    $1,116,400