Skip main navigation
Off market
  • $8,687,200

    11350 E Arabian Park Dr, Scottsdale, AZ 85259

    4beds
    8,735sqft
    SingleFamily
    Built in 2006
    4.81 Acres Lot
    $8,687,200 Zestimate®
    $995/sqft
    $35,432 Estimated rent

    Home value

    $8,687,200

    $7.12M - $10.69M

    $35,432/mo

    Zestimate® history
    Loading
    Loading...

    Owner options

    List your home for rent

    $35,432/mo

    Rent Zestimate®

    Find your next renter with Zillow Rental Manager. Plus, with online applications, you can quickly screen prospective tenants – for free.

    Learn more

    $35,432/mo

    Rent Zestimate®

    Refinance and save

    $52,799/mo

    Est. payment

    Refinancing to a lower rate could help reduce your monthly payments and save thousands over the life of the loan.

    See today's rates

    $52,799/mo

    Est. payment

    Explore your selling options

    Work with a Zillow partner agent

    Leverage their expertise and Zillow's premium Showcase listings to get your home seen by more buyers.

    Get started

    List with your own agent

    Get your home in front of millions of buyers by listing it on Zillow.

    Learn how to do it

    Sell it yourself

    Take full control of how buyers see your home on Zillow by listing For Sale by Owner (FSBO).

    List your home

    What's special

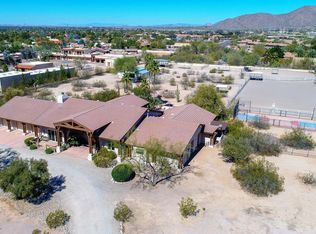
    Located in the Shea Corridor, this rare home consists of the main home, pool, spa, pool house + kitchen, 5 guest homes, horse facilities and garage room for 100 cars, RV or aboat, sitting on five-acre property on a private street with no HOA. Western touches of copper, ceramic and wood give the home an authentic, consistent look. Builtin 2006, this estate is elegant with rustic character through the finest finishes; stone fireplace, wood-beamed ceilings, brick barrel kitchen ceiling, Alder doors, iron lighting fixtures, wood casement doors/windows. The cabinetry is of the highest quality that you would expect in this priced home. Nearly every room of the home has dramatic high wood beams and details in the ceiling. Smart Home Control 4 System that can be customized to your preferences. Dramatic great room, offering room to entertain guests at the wet bar or settle in by the cozy, two story stone gas fireplace w/ four sets of French doors, opening the inside to the outside for Arizona living.The formal living room and dining room can host a crowd and both have fireplaces to give warmth and charm to the space. The powder room has a beautiful yellow onyx countertop for a touch of high elegance. Kitchen features high end appliances of Wolfe and Subzero. It has an eat in breakfast room and breakfast bar. The brick barrel ceiling has a skylight. Center island has a prep sink and butcher block countertop. Cabinetry has a warming drawer, bread drawer and lots of other high end kitchen features,including a copper farmhouse sink.This home has two private offices for working or studying at home. Situated right off a library/game room/media room, that can function as a classroom space, if needed. One office also has a separate private entrance. Office two has abeautiful built-in desk and hutch. The master bedroom suite has a fireplace and sits right off the spa and interior courtyard. Leading into the master bath are dual vanities, dual head shower and a custom designed, dark wood closet. The three additional bedroom en-suites are just as beautiful with features that mimic the master suite. Two of them have a large shower, walk-in closet, toilet rooms. The third has a copper bathtub for romantic soaking. The outdoor kitchen is fully functional with a refrigerator, sink, dishwasher and firepit for nighttime ambiance. It is complete with an additional bathroom below. Enjoy the indoor/outdoor living spaces under a deep courtyard overhang, and the sparkling pool and hidden spa surrounded by boulder waterfalls. There are two fully appointed laundry rooms, one on each side of the home. This home has 5 private guest suites to share the experience with friends and family. The artfully placed barn with 4 stalls, tack room, arena and walker sit in the middle of the 5 acres. The grounds of this property also includes multiple garage showrooms to house over 100 cars, with multiple lifts, paint booth and detailing room, more. You can fully garage your RV/boat + charging port. Wash station has water ionizing so vehicles are spotless! 18 single garage doors & 13 double doors of tandem and triple deep parking. Please see aerial video and map of property for more details. Further photos of garages and guest suites available.

    This property is not currently displayed as for sale or rent on Zillow. This may be different from what's on other websites or public sources.

    Facts & features

    Interior

    Bedrooms & bathrooms
    • Bedrooms: 4
    • Bathrooms: 6
    • Full bathrooms: 4
    • 1/2 bathrooms: 2
    Heating
    • Forced air, Gas
    Cooling
    • Refrigerator
    Appliances
    • Included: Dishwasher, Dryer, Garbage disposal, Microwave, Refrigerator, Washer
    • Laundry: Dryer Included, Washer Included, Inside Laundry, Other (See Remarks)
    Features
    • Flooring: Tile
    • Basement: None
    • Has fireplace: Yes
    Interior area
    • Total interior livable area: 8,735 sqft

    Property

    Parking
    • Total spaces: 99
    • Parking features: Garage - Attached, Garage - Detached
    Features
    • Exterior features: Stucco
    • Fencing: Block, Other, Wrought Iron
    • Has view: Yes
    • View description: Mountain
    Lot
    • Size: 4.81 Acres
    Details
    • Parcel number: 21733006P

    Construction

    Type & style
    • Home type: SingleFamily
    Materials
    • Roof: Tile
    Condition
    • Year built: 2006

    Utilities & green energy

    • Sewer: Septic, Sewer - Private
    • Utilities for property: APS, SW Gas

    Community & HOA

    HOA
    • Has HOA: Yes
    • HOA fee: $2,000 monthly
    Location
    • Region: Scottsdale

    Financial & listing details

    • Price per square foot: $995/sqft
    • Tax assessed value: $6,267,800
    • Annual tax amount: $32,672
    • Ownership: Fee Simple

    Price history

    DateEventPrice
    9/10/2021Sold$5,600,000-13.8%$641/sqft
    Source: Public Record Report a problem
    5/6/2021Listing removed--
    Source: Keller Williams Report a problem
    1/4/2021Listed for sale$6,500,000+1200%$744/sqft
    Source: Keller Williams Arizona Realty #6168211 Report a problem
    9/3/1997Sold$500,000$57/sqft
    Source: Public Record Report a problem

    Public tax history

    YearProperty taxesTax assessment
    2025$32,672 +4.4%$626,780 -11.2%
    2024$31,304 -3.6%$705,600 +59.1%
    2023$32,477 +6.8%$443,480 -25.1%
    2022$30,423 -6.9%$591,910 +3%
    2021$32,674 +3.6%$574,520 +1%
    2020$31,528 +5.3%$568,600 -14.2%
    2019$29,930 $662,850 +13%
    2018$29,930 +4.5%$586,500 -1%
    2017$28,639 $592,500
    Find assessor info on the county website

    Neighborhood: 85259

    Nearby schools

    GreatSchools rating
    Schools provided by the listing agent
    • Elementary: Laguna Elementary School
    • Middle: Mountainside Middle School
    • High: Desert Mountain High School
    • District: Scottsdale Unified District (048)

    Source: The MLS. This data may not be complete. We recommend contacting the local school district to confirm school assignments for this home.

    Get a cash offer in 3 minutes
    Find out how much your home could sell for in as little as 3 minutes with a no-obligation cash offer.
    Estimated market value
    $8,687,200
    Get a cash offer in 3 minutes
    Find out how much your home could sell for in as little as 3 minutes with a no-obligation cash offer.
    Estimated market value
    $8,687,200