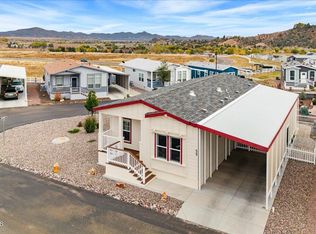
Fall in love with the panoramic views of the BEST LOT in Orchard Ranch! Sit and admire the landscape on the new paver patio in the extended backyard or relax on the front porch visiting with friends. This charming OPEN CONCEPT 2/Bed 2Bath model is the best of both in 55+ Orchard Ranch North! Indulge yourself in amenities at the New Clubhouse, Pool/Spa, Pickleball, Fitness Room, & more All Included in your monthly Lot Lease of $520. You will ENJOY this fabulous updated kitchen with Large French door KitchenAid fridge and Frigidaire induction cooktop. The kitchen is extended and includes extra cabinets and eat-in island. Step into the living area with tall coffered ceilings, custom painted walls, abundant natural light and luxury laminate flooring throughout. The cozy master suite has
Sold for $264,900
$264,900
11350 E Sarah Jane Ln #109, Prescott Valley, AZ 86314
2beds
1,260sqft
Manufactured Home
Built in 2021
-- sqft lot
$251,200 Zestimate®
$210/sqft
$2,048 Estimated rent
Home value
$251,200
$229,000 - $271,000
$2,048/mo
Zestimate® history
Owner options
List your home for rent
$2,048/mo
Rent Zestimate®
Find your next renter with Zillow Rental Manager. Plus, with online applications, you can quickly screen prospective tenants – for free.
$2,048/mo
Rent Zestimate®
Refinance and save
$1,536/mo
Est. payment
Refinancing to a lower rate could help reduce your monthly payments and save thousands over the life of the loan.
$1,536/mo
Est. payment
Explore your selling options
Work with a Zillow partner agent
Leverage their expertise and Zillow's premium Showcase listings to get your home seen by more buyers.
Get startedList with your own agent
Get your home in front of millions of buyers by listing it on Zillow.
Learn how to do itSell it yourself
Take full control of how buyers see your home on Zillow by listing For Sale by Owner (FSBO).
List your homeWhat's special
Extended backyardCustom painted wallsNew paver patioFitness roomAbundant natural lightExtra cabinetsLuxury laminate flooring throughout
Zillow last checked:
Listing updated:
Listed by:
Selena Myles 480-320-0127,
Coldwell Banker Northland
Bought with:
Selena Myles, SA679268000
Coldwell Banker Northland
Source: PAAR as distributed by MLS GRID,MLS#: 1060180
Facts & features
Interior
Bedrooms & bathrooms
- Bedrooms: 2
- Bathrooms: 2
- Full bathrooms: 1
- 3/4 bathrooms: 1
Heating
- Electric, Heat Pump
Cooling
- Ceiling Fan(s), Central Air
Appliances
- Included: Dishwasher, Disposal, Dryer, Electric Range, Refrigerator, Washer
- Laundry: Wash/Dry Connection
Features
- Ceiling Fan(s), Solid Surface Counters, Eat-in Kitchen, Kitchen Island, Laminate Counters, Live on One Level, Walk-In Closet(s)
- Flooring: Laminate
- Windows: Skylight(s), Double Pane Windows, Blinds, Wood Slat
- Basement: Piers
- Has fireplace: No
Interior area
- Total structure area: 1,260
- Total interior livable area: 1,260 sqft
Property
Parking
- Total spaces: 2
- Parking features: Driveway Concrete
- Carport spaces: 2
- Has uncovered spaces: Yes
Features
- Patio & porch: Covered
- Exterior features: Landscaping-Front, Landscaping-Rear
- Has view: Yes
- View description: Mingus Mountain, Panoramic
Lot
- Topography: Level,Views
Details
- Additional structures: Shed(s)
- On leased land: Yes
- Zoning: PAD
Construction
Type & style
- Home type: MobileManufactured
- Property subtype: Manufactured Home
Materials
- Frame
- Roof: Composition
Condition
- Year built: 2021
Details
- Builder name: Clayton Homes
Utilities & green energy
- Sewer: City Sewer
- Utilities for property: Cable Available, Electricity Available, Phone Available
Community & HOA
Community
- Security: Smoke Detector(s)
- Subdivision: None
HOA
- Has HOA: No
Location
- Region: Prescott Valley
Financial & listing details
- Price per square foot: $210/sqft
- Annual tax amount: $1,054
- Date on market: 11/2/2023
- Cumulative days on market: 6 days
- Electric utility on property: Yes
- Road surface type: Paved
- Body type: Double Wide
Price history
| Date | Event | Price |
|---|---|---|
| 1/8/2024 | Sold | $264,900$210/sqft |
Source:  PAAR as distributed by MLS GRID #1060180 Report a problem PAAR as distributed by MLS GRID #1060180 Report a problem | ||
| 11/9/2023 | Pending sale | $264,900$210/sqft |
Source: PAAR as distributed by MLS GRID #1060180 Report a problem | ||
| 11/2/2023 | Listed for sale | $264,900-1.9%$210/sqft |
Source: PAAR as distributed by MLS GRID #1060180 Report a problem | ||
| 4/19/2022 | Sold | $270,000-5.3%$214/sqft |
Source: PAAR as distributed by MLS GRID #1045600 Report a problem | ||
| 3/22/2022 | Pending sale | $285,000$226/sqft |
Source: PAAR as distributed by MLS GRID #1045600 Report a problem | ||
| 3/2/2022 | Listed for sale | $285,000$226/sqft |
Source: PAAR as distributed by MLS GRID #1045600 Report a problem | ||
Public tax history
Tax history is unavailable.
Neighborhood: 86314
Nearby homes
- $245,0002 bd2 ba1k sqft11350 E Sarah Jane Ln #108, Prescott Valley, AZ 86314Sold

- $207,5002 bd2 ba1.2k sqft11350 E Sarah Jane Ln #59, Prescott Valley, AZ 86314For Sale
- $157,5001 bd1 ba532 sqft11350 E Sarah Jane Ln #106, Prescott Valley, AZ 86314Sold

- $208,1002 bd2 ba1.2k sqft11350 E Sarah Jane Ln LOT 100, Prescott Valley, AZ 86314Off Market

- $885,608-- bd-- ba-- sqft11350 E Sarah Jane Ln, Prescott Valley, AZ 86314Off Market
- $239,0002 bd2 ba1.1k sqft11350 E Sarah Jane Ln #100, Dewey, AZ 86327Sold
- $215,0002 bd2 ba1.2k sqft11350 E Sarah Jane Ln #65, Prescott Valley, AZ 86314Sold
- $236,2002 bd2 ba1.3k sqft11350 E Sarah Jane Ln LOT 128, dewey, AZ 86327Off Market
Nearby schools
GreatSchools rating
- 4/10Mountain View Elementary SchoolGrades: PK-6Distance: 3.4 mi
- 5/10Bradshaw Mountain Middle SchoolGrades: 6-8Distance: 2.1 mi
- 4/10Bradshaw Mountain High SchoolGrades: 9-12Distance: 5 mi
Get a cash offer in 3 minutes
Find out how much your home could sell for in as little as 3 minutes with a no-obligation cash offer.
Estimated market value
$251,200
Get a cash offer in 3 minutes
Find out how much your home could sell for in as little as 3 minutes with a no-obligation cash offer.
Estimated market value
$251,200
- Arizona
- Yavapai County
- Prescott Valley
- 86314
- 11350 E Sarah Jane Ln Unit 109
Nearby cities
Nearby zip codes
Other Prescott Valley Topics
