Skip main navigation
For sale
  • Listed by: Pinnacle Estate Properties, Inc. • Jessica Miller • Contact: 310-592-7361
    $430,000

    11350 Foothill Blvd Unit 15, Sylmar, CA 91342

    2beds
    996sqft
    : 
    Loading
    Get pre-qualified
    Townhouse
    Built in 1985
    1.1 Acres Lot
    $424,700 Zestimate®
    $432/sqft
    $435/mo HOA

    What's special

    Beautiful viewsPeaceful surroundingsDedicated dining areaTwo spacious en-suite bedroomsUpdated kitchen
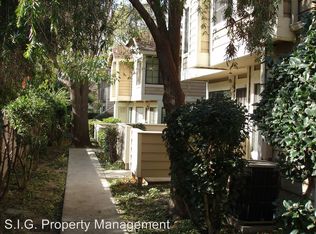
    Buyers are encouraged to review HOA lending guidelines. This is a great opportunity for cash buyers or those utilizing alternative financing options. Welcome to the charming Shadow Mountain View Community! This inviting 2-bedroom, 2-bathroom home offers 966 square feet of comfortable living space, featuring two spacious en-suite bedrooms for added privacy and convenience. The updated kitchen includes a dedicated dining area, perfect for everyday living and entertaining. Additional highlights include a 2-car garage and a conveniently located laundry closet with washer and dryer. Nestled in the scenic foothills of the Angeles National Forest, the home offers peaceful surroundings and beautiful views, with quick and easy access to the 210 Freeway for commuting. Don’t miss this wonderful opportunity to make this charming home your own!
    106 days
    |
    953
    |
    57
    |

    Likely to sell faster than

    Zillow last checked:

    Listing updated:

    Listed by:

    Jessica Miller DRE #02088743 310-592-7361,

    Pinnacle Estate Properties, Inc.

    Source: CRMLS,MLS#: SR26066558MLS LogoOriginating MLS: California Regional MLS

    Loading...

      Facts & features

      Interior

      Bedrooms & bathrooms
      • Bedrooms: 2
      • Bathrooms: 2
      • Full bathrooms: 2
      • Main level bathrooms: 2
      • Main level bedrooms: 2
      Rooms
      • Room types: Kitchen, Laundry, Living Room, Primary Bedroom, Dining Room
      Primary bedroom
      • Features: Multiple Primary Suites
      Bathroom
      • Features: Bathtub, Tub Shower, Walk-In Shower
      Kitchen
      • Features: Stone Counters
      Heating
      • Central
      Cooling
      • Central Air
      Appliances
      • Included: Dishwasher, Refrigerator, Water Heater, Dryer, Washer
      • Laundry: Washer Hookup, Electric Dryer Hookup, Gas Dryer Hookup
      Features
      • Breakfast Bar, Separate/Formal Dining Room, High Ceilings, Stone Counters, Two Story Ceilings, Multiple Primary Suites
      • Flooring: Laminate, Tile
      • Windows: Shutters
      • Has fireplace: No
      • Fireplace features: None
      • Common walls with other units/homes: 1 Common Wall
      Interior area
      • Total interior livable area: 996 sqft
      Video & virtual tour

      Property

      Parking
      • Total spaces: 2
      • Parking features: Door-Multi, Garage
      • Garage spaces: 2
      Features
      • Levels: One
      • Stories: 1
      • Entry location: 2
      • Patio & porch: Open, Patio
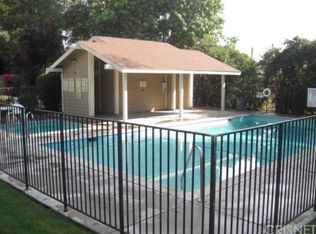
      • Pool features: Association
      • Has spa: Yes
      • Spa features: Association
      • Fencing: Wrought Iron
      • Has view: Yes
      • View description: Mountain(s)
      Lot
      • Size: 1.1 Acres
      • Features: 36-40 Units/Acre, Sprinkler System
      Details
      • Parcel number: 2530022105
      • Zoning: LARA
      • Special conditions: Standard

      Construction

      Type & style
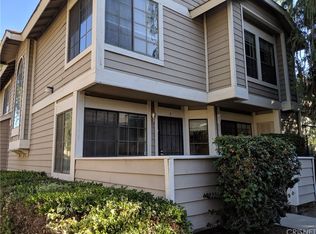
      • Home type: Townhouse
      • Property subtype: Townhouse
      • Attached to another structure: Yes
      Materials
      • Stucco
      • Foundation: Slab
      • Roof: Composition
      Condition
      • Turnkey
      • New construction: No
      • Year built: 1985

      Utilities & green energy

      • Sewer: Public Sewer
      • Water: Public
      • Utilities for property: Electricity Connected, Natural Gas Connected, Sewer Connected, Water Connected

      Community & HOA

      Community
      • Features: Biking, Curbs, Foothills, Hiking, Street Lights, Gated
      • Security: Security Gate, Gated Community
      HOA
      • Has HOA: Yes
      • Amenities included: Pool, Spa/Hot Tub
      • HOA fee: $435 monthly
      • HOA name: Shadow Mountain View Condominium Assoc.
      • HOA phone: 805-642-0995
      Location
      • Region: Sylmar

      Financial & listing details

      • Price per square foot: $432/sqft
      • Tax assessed value: $427,558
      • Annual tax amount: $5,318
      • Date on market: 4/3/2026
      • Cumulative days on market: 106 days
      • Listing terms: Cash,Cash to New Loan
      • Inclusions: Rerigerator, Washer, Dryer
      • Road surface type: Paved

        Estimated market value

        $424,700

        $403,000 - $446,000

        $2,839/mo

        Price history

        DateEventPrice
        4/3/2026Listed for sale$430,000+8.9%$432/sqft
        Source: CRMLS #SR26066558 Report a problem
        3/18/2021Sold$395,000+1.5%$397/sqft
        Source: Public Record Report a problem
        1/7/2021Listed for sale$389,000+11.1%$391/sqft
        Source: Beverly and Company, Inc. #BB21003392 Report a problem
        7/23/2020Sold$350,000+0%$351/sqft
        Source: CRMLS #PW20103548 Report a problem
        6/11/2020Pending sale$349,999$351/sqft
        Source: First Team -Corporate Office #PW20103548 Report a problem
        5/30/2020Listed for sale$349,999+3.4%$351/sqft
        Source: First Team -Corporate Office #PW20103548 Report a problem
        3/24/2020Sold$338,500-3.3%$340/sqft
        Source: Public Record Report a problem
        3/20/2020Pending sale$350,000$351/sqft
        Source: RE/MAX Gateway #SR20014959 Report a problem
        1/22/2020Listed for sale$350,000+79.5%$351/sqft
        Source: RE/MAX Gateway #SR20014959 Report a problem
        6/20/2011Sold$195,000+14.8%$196/sqft
        Source: Public Record Report a problem
        4/21/2011Price change$169,900-34.2%$171/sqft
        Source: Dilbeck Realtors #22149356 Report a problem
        4/16/2011Listed for sale--
        Source: foreclosure.com Report a problem
        3/15/2011Listing removed--
        Source: foreclosure.com Report a problem
        3/13/2011Listed for sale--
        Source: foreclosure.com Report a problem
        12/20/2010Sold$258,040-19.9%$259/sqft
        Source: Public Record Report a problem
        4/13/2006Sold$322,000+9100%$323/sqft
        Source: Public Record Report a problem
        4/24/1997Sold$3,500$4/sqft
        Source: Public Record Report a problem

        Public tax history

        YearProperty taxesTax assessment
        2025$5,318 +1%$427,558 +2%
        2024$5,263 +1.9%$419,175 +2%
        2023$5,163 +4.8%$410,957 +2%
        2022$4,924 +1%$402,900 +15.1%
        2021$4,874 +13.3%$350,000 +53.2%
        2020$4,301 +45.3%$228,430 +2%
        2019$2,959 +5.3%$223,952 +2%
        2018$2,812 $219,562 +2%
        2017$2,812 +2.2%$215,258 +2%
        2016$2,750 +2.5%$211,038 +1.5%
        2015$2,682 +0.8%$207,869 +2%
        2014$2,660 $203,798 +2.5%
        2012-- $198,900 +37.2%
        2011-- $145,000 +23.9%
        2010-- $117,000 -41.3%
        2009-- $199,200 -27.3%
        2008-- $273,900 -16.6%
        2007-- $328,440 +282.8%
        2006-- $85,803
        2005-- $85,803 +4%
        2004-- $82,474 +1.9%
        2003-- $80,963 +2%
        2002-- $79,376 +4%
        2000-- $76,295
        Find assessor info on the county website

        Monthly payment

        Est. payment

        Payment breakdown

        Explore the cost of this home by adjusting the details. Changes won't be saved.
        All calculations are estimates and provided by Zillow, Inc. for informational purposes only. Actual amounts may vary.
        HOA fees may include property taxes on listings classified as Co-Ops. Contact the listing agent and/or owner for fee details.
        Mortgage interest rates are dependent on a number of factors, including credit score, down payment, and repayment length. Interest rate data provided by Zillow Group Marketplace, Inc. as of 1/1/1970 from various mortgage lenders with which we have lead or other similar arrangements; the Estimated Payment is an average of those rates.
        See how much you could borrow to make a competitive offer.

        Climate risks

        Neighborhood: Lakeview Terrace

        Getting around

        32 / 100
        Car-Dependent
        37 / 100
        Somewhat Bikeable

        Nearby schools

        GreatSchools rating

        A local agent can set up tours, give advice and negotiate with sellers.

        Browse local experts

        Similar homes

            • Local buyer's agents are ready to help