Skip main navigation
Sold for $420,000
  • Listed by: Equity Union • Albert Rodriguez • Contact: 661-993-5831
    Bought with: IET Real Estate
    $420,000

    11350 Foothill Blvd Unit 19, Sylmar, CA 91342

    2beds
    996sqft
    Condominium
    Built in 1985
    -- sqft lot
    $417,700 Zestimate®
    $422/sqft
    $3,155 Estimated rent

    Home value

    $417,700

    $376,000 - $464,000

    $3,155/mo

    Zestimate® history
    Loading
    Loading...

    Owner options

    List your home for rent

    $3,155/mo

    Rent Zestimate®

    Find your next renter with Zillow Rental Manager. Plus, with online applications, you can quickly screen prospective tenants – for free.

    Learn more

    $3,155/mo

    Rent Zestimate®

    Refinance and save

    $3,075/mo

    Est. payment

    Refinancing to a lower rate could help reduce your monthly payments and save thousands over the life of the loan.

    See today's rates

    $3,075/mo

    Est. payment

    Explore your selling options

    Work with a Zillow partner agent

    Leverage their expertise and Zillow's premium Showcase listings to get your home seen by more buyers.

    Get started

    List with your own agent

    Get your home in front of millions of buyers by listing it on Zillow.

    Learn how to do it

    Sell it yourself

    Take full control of how buyers see your home on Zillow by listing For Sale by Owner (FSBO).

    List your home

    What's special

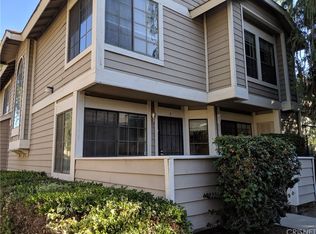
    This charming 2-bedroom, 2-bathroom condominium offers a welcoming layout designed for comfort and convenience. A set of stairs leads to the front patio, an ideal space for outdoor seating. Upon entering, you are greeted by laminate flooring that flows seamlessly throughout the cozy yet spacious unit. The living room, bathed in natural light, sits at the front of the home with easy access to the kitchen. Further inside, the family room provides a versatile space that can also serve as a dining area, thanks to its convenient proximity to the kitchen. This thoughtful layout, with rooms positioned on either side of the kitchen, creates an effortless flow—perfect for entertaining guests. A hallway adjacent to the kitchen leads to two well-appointed bedrooms, each featuring an en-suite bathroom for added privacy and convenience. Additional highlights include an in-unit washer and dryer tucked away in a dedicated closet, as well as access to a detached carport with two designated parking spaces.

    Zillow last checked:

    Listing updated:

    Listed by:

    Albert Rodriguez DRE #01443727 661-993-5831,

    Equity Union,

    Stephanie Danyluk DRE #01266548,

    Equity Union

    Bought with:

    Marcela Palos, DRE #02022809

    IET Real Estate

    Source: CRMLS,MLS#: SR25069809MLS LogoOriginating MLS: California Regional MLS

    Facts & features

    Interior

    Bedrooms & bathrooms
    • Bedrooms: 2
    • Bathrooms: 2
    • Full bathrooms: 2
    • Main level bathrooms: 2
    • Main level bedrooms: 2
    Rooms
    • Room types: Attic, Family Room, Kitchen, Laundry, Primary Bathroom, Primary Bedroom, Dining Room
    Primary bedroom
    • Features: Primary Suite
    Primary bedroom
    • Features: Multiple Primary Suites
    Bathroom
    • Features: Bathroom Exhaust Fan, Bathtub
    Heating
    • Central
    Cooling
    • Central Air
    Appliances
    • Included: Dishwasher, Disposal, Gas Range, Refrigerator, Vented Exhaust Fan, Water Heater
    • Laundry: Washer Hookup, Gas Dryer Hookup, Inside, Stacked
    Features
    • Breakfast Bar, Ceiling Fan(s), Separate/Formal Dining Room, High Ceilings, Attic, Multiple Primary Suites, Primary Suite
    • Flooring: Laminate, Vinyl
    • Doors: Panel Doors
    • Windows: Double Pane Windows
    • Has fireplace: No
    • Fireplace features: None
    • Common walls with other units/homes: 1 Common Wall
    Interior area
    • Total interior livable area: 996 sqft

    Property

    Parking
    • Total spaces: 2
    • Parking features: Garage, Garage Faces Rear, Side By Side
    • Attached garage spaces: 2
    Features
    • Levels: One
    • Stories: 1
    • Entry location: Second Level 2
    • Patio & porch: Deck
    • Exterior features: Lighting, Rain Gutters
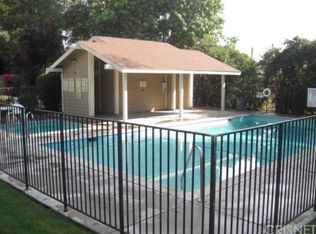
    • Pool features: Community, Fenced, Association
    • Has spa: Yes
    • Spa features: Association, Community
    • Has view: Yes
    • View description: Neighborhood
    Lot
    • Size: 1.1 Acres
    Details
    • Parcel number: 2530022109
    • Zoning: LARA
    • Special conditions: Standard

    Construction

    Type & style
    • Home type: Condo
    • Architectural style: Traditional
    • Property subtype: Condominium
    • Attached to another structure: Yes
    Materials
    • Drywall, Frame, Stucco
    Condition
    • New construction: No
    • Year built: 1985

    Utilities & green energy

    • Sewer: Public Sewer
    • Water: Public
    • Utilities for property: Electricity Connected, Natural Gas Connected, Sewer Connected, Water Connected

    Community & HOA

    Community
    • Features: Street Lights, Suburban, Sidewalks, Pool
    • Security: Carbon Monoxide Detector(s), Smoke Detector(s)
    HOA
    • Has HOA: Yes
    • Amenities included: Playground, Pool, Spa/Hot Tub, Water
    • HOA fee: $435 monthly
    • HOA name: Shadow Mountain View Condo
    • HOA phone: 818-991-1500
    Location
    • Region: Sylmar

    Financial & listing details

    • Price per square foot: $422/sqft
    • Tax assessed value: $263,010
    • Annual tax amount: $3,281
    • Date on market: 3/31/2025
    • Cumulative days on market: 44 days
    • Listing terms: Cash,Cash to New Loan,Conventional,Contract
    • Road surface type: Paved

    Price history

    DateEventPrice
    6/13/2025Sold$420,000-2.3%$422/sqft
    Source: CRMLS #SR25069809 Report a problem
    5/14/2025Contingent$429,999$432/sqft
    Source: CRMLS #SR25069809 Report a problem
    5/11/2025Price change$429,999-6.5%$432/sqft
    Source: CRMLS #SR25069809 Report a problem
    4/26/2025Price change$460,000-5.2%$462/sqft
    Source: CRMLS #SR25069809 Report a problem
    3/31/2025Listed for sale$485,000+162.2%$487/sqft
    Source: CRMLS #SR25069809 Report a problem
    9/19/2003Sold$185,000$186/sqft
    Source: Public Record Report a problem

    Public tax history

    YearProperty taxesTax assessment
    2025$3,281 +1.2%$263,010 +2%
    2024$3,243 +1.9%$257,854 +2%
    2023$3,182 +4.8%$252,799 +2%
    2022$3,035 -25.7%$247,843 +2%
    2021$4,086 -0.6%$242,984 +1%
    2020$4,112 $240,494 +2%
    2019$4,112 +4.1%$235,779 +2%
    2018$3,950 $231,157 +2%
    2017$3,950 +1.7%$226,626 +2%
    2016$3,886 +42.2%$222,183 +1.5%
    2015$2,732 +5%$218,847 +6.2%
    2014$2,602 $206,000 +38.3%
    2012-- $149,000 -7.7%
    2011-- $161,500
    2010-- $161,500 -20.9%
    2009-- $204,251 +2%
    2008-- $200,247 +2%
    2007-- $196,322 +2%
    2006-- $192,473
    2005-- $192,473 +4%
    2004-- $185,000 +75%
    2003-- $105,721 +2%
    2002-- $103,649 +38.2%
    2000-- $75,000
    Find assessor info on the county website

    Neighborhood: Lakeview Terrace

    Nearby schools

    GreatSchools rating
    Get a cash offer in 3 minutes
    Find out how much your home could sell for in as little as 3 minutes with a no-obligation cash offer.
    Estimated market value
    $417,700
    Get a cash offer in 3 minutes
    Find out how much your home could sell for in as little as 3 minutes with a no-obligation cash offer.
    Estimated market value
    $417,700