Skip main navigation
Sold for $625,000
  • $625,000

    11350 Gail Ct, La Plata, MD 20646

    4beds
    3,718sqft
    Single Family Residence
    Built in 1981
    2.87 Acres Lot
    $649,700 Zestimate®
    $168/sqft
    $3,239 Estimated rent

    Home value

    $649,700

    $617,000 - $682,000

    $3,239/mo

    Zestimate® history
    Loading
    Loading...

    Owner options

    List your home for rent

    $3,239/mo

    Rent Zestimate®

    Find your next renter with Zillow Rental Manager. Plus, with online applications, you can quickly screen prospective tenants – for free.

    Learn more

    $3,239/mo

    Rent Zestimate®

    Refinance and save

    $3,899/mo

    Est. payment

    Refinancing to a lower rate could help reduce your monthly payments and save thousands over the life of the loan.

    See today's rates

    $3,899/mo

    Est. payment

    Explore your selling options

    Work with a Zillow partner agent

    Leverage their expertise and Zillow's premium Showcase listings to get your home seen by more buyers.

    Get started

    List with your own agent

    Get your home in front of millions of buyers by listing it on Zillow.

    Learn how to do it

    Sell it yourself

    Take full control of how buyers see your home on Zillow by listing For Sale by Owner (FSBO).

    List your home

    What's special

    Huge stone fireplaceWood stoveGrape arborMature hardwood treesTray ceilingComposite deckWalk-in pantry
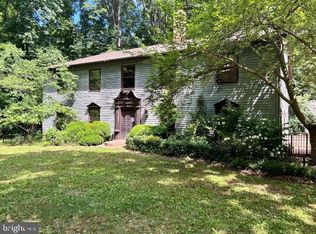
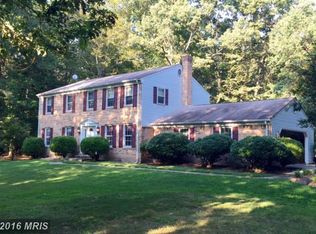
    As you pull into the winding driveway under the mature hardwood trees you'll notice the house on your right nestled in professionally designed edible landscaping with multiple outdoor entertainment areas. Designer's personal home is ready for your family. Inviting brick walkway guides you to the front door and around the side yard where your composite deck with custom wrought iron railing, vegetable garden with grape arbor, workshop and chicken coop are located. Further around the corner is the backyard, illuminated courtyard and a private covered porch perfect for morning coffee sipping while listening to the birds. The single level home with newly refinished pine flooring throughout has many upgrades and improvements such as large Andersen casement windows and doors. Located in the heart of this open floorplan is the custom chef's kitchen with walk-in pantry. It has cherrywood corner cabinets, wine rack, dual fuel Wolf range, warming drawer, hood and a second convection oven/microwave. Cooking has been a pleasure in this kitchen! Spacious family room with a wood stove and a gathering room with a huge stone fireplace suggests the holidays will be festive. But wait till you see your just shy of 1100 sq.ft. light filled master suite with tray ceiling, separate his and her walk in closets and private patio doors for access to the courtyard and the exercise area... and that bathroom? Forgetaboutit! I can go on and on... or you can jump into your car and take a look for yourself.

    Zillow last checked:

    Listing updated:

    Listed by:

    Selim Demirkan 301-752-6688,

    Maryland Realty Company

    Bought with:

    Sandi Foraci, 5004679

    RE/MAX One

    Source: Bright MLS,MLS#: MDCH2024614MLS Logo

    Facts & features

    Interior

    Bedrooms & bathrooms
    • Bedrooms: 4
    • Bathrooms: 2
    • Full bathrooms: 2
    • Main level bathrooms: 2
    • Main level bedrooms: 4
    Basement
    • Area: 0
    Heating
    • Wood Stove, Heat Pump, Electric
    Cooling
    • Ceiling Fan(s), Central Air, Electric
    Appliances
    • Included: Microwave, Range, Dishwasher, Dryer, Extra Refrigerator/Freezer, Self Cleaning Oven, Oven, Stainless Steel Appliance(s), Washer, Water Heater, Electric Water Heater
    • Laundry: Main Level, Dryer In Unit
    Features
    • Built-in Features, Attic, Cedar Closet(s), Ceiling Fan(s), Chair Railings, Combination Kitchen/Dining, Crown Molding, Dining Area, Entry Level Bedroom, Family Room Off Kitchen, Open Floorplan, Eat-in Kitchen, Kitchen - Gourmet, Pantry, Primary Bath(s), Recessed Lighting, Bathroom - Tub Shower, Upgraded Countertops, Wainscotting, Walk-In Closet(s), Wine Storage
    • Flooring: Wood
    • Windows: Casement, Bay/Bow
    • Has basement: No
    • Number of fireplaces: 2
    • Fireplace features: Brick, Mantel(s), Wood Burning, Stone, Wood Burning Stove
    Interior area
    • Total structure area: 3,718
    • Total interior livable area: 3,718 sqft
    • Finished area above ground: 3,718
    • Finished area below ground: 0

    Property

    Parking
    • Parking features: Driveway
    • Has uncovered spaces: Yes
    Accessibility
    • Accessibility features: None
    Features
    • Levels: One
    • Stories: 1
    • Patio & porch: Deck, Porch
    • Exterior features: Extensive Hardscape, Lighting, Flood Lights, Rain Gutters
    • Pool features: None
    • Has view: Yes
    • View description: Courtyard, Garden, Trees/Woods
    • Waterfront features: Creek/Stream
    Lot
    • Size: 2.87 Acres
    • Features: Front Yard, Backs to Trees, Landscaped, Rear Yard, Wooded, Vegetation Planting
    Details
    • Additional structures: Above Grade, Below Grade, Outbuilding
    • Parcel number: 0904010736
    • Zoning: AC
    • Special conditions: Standard

    Construction

    Type & style
    • Home type: SingleFamily
    • Architectural style: Ranch/Rambler
    • Property subtype: Single Family Residence
    Materials
    • Brick, Vinyl Siding
    • Foundation: Crawl Space
    • Roof: Architectural Shingle
    Condition
    • New construction: No
    • Year built: 1981
    • Major remodel year: 2018

    Utilities & green energy

    • Electric: 110 Volts, 200+ Amp Service
    • Sewer: Private Sewer
    • Water: Well
    • Utilities for property: Electricity Available, Propane, Phone, Fiber Optic

    Community & HOA

    Community
    • Security: Fire Sprinkler System
    • Subdivision: Birkwood Estates
    HOA
    • Has HOA: No
    Location
    • Region: La Plata

    Financial & listing details

    • Price per square foot: $168/sqft
    • Tax assessed value: $457,600
    • Annual tax amount: $5,938
    • Date on market: 7/18/2023
    • Listing agreement: Exclusive Right To Sell
    • Listing terms: Cash,Conventional,FHA,VA Loan
    • Exclusions: Courtyard And Garden Fountains
    • Ownership: Fee Simple

    Price history

    DateEventPrice
    10/13/2023Sold$625,000-3.8%$168/sqft
    Source: Bright MLS #MDCH2024614 Report a problem
    9/19/2023Contingent$650,000$175/sqft
    Source: Bright MLS #MDCH2024614 Report a problem
    7/18/2023Listed for sale$650,000+505%$175/sqft
    Source: Bright MLS #MDCH2024614 Report a problem
    4/15/2003Sold$107,438+12.6%$29/sqft
    Source: Public Record Report a problem
    12/29/1998Sold$95,400$26/sqft
    Source: Public Record Report a problem

    Public tax history

    YearProperty taxesTax assessment
    2025$8,007 +10.9%$572,933 +11.2%
    2024$7,218 +25.9%$515,267 +12.6%
    2023$5,734 +18.2%$457,600
    2022$4,852 -6.7%$457,600 +10.2%
    2021$5,201 +5.4%$415,067 +5.4%
    2020$4,934 +49.3%$393,800 +56.9%
    2019$3,306 $251,000
    2018$3,306 -5.7%$251,000 -5.7%
    2017$3,506 +7.2%$266,200 +2.4%
    2016$3,269 $260,067 +2.4%
    2015$3,269 $253,933 +2.5%
    2014$3,269 $247,800
    2013-- $247,800
    2012-- $247,800 -18.7%
    2011-- $304,680
    2010-- $304,680
    2009-- $304,680 -7.2%
    2008-- $328,410 +18.9%
    2007-- $276,160 +23.3%
    2006-- $223,910 +30.4%
    2005-- $171,660 +3.4%
    2004-- $165,992 +3.5%
    2003-- $160,326 +3.7%
    2002-- $154,660 +0.5%
    2001-- $153,926
    Find assessor info on the county website

    Neighborhood: 20646

    Nearby schools

    GreatSchools rating
    Schools provided by the listing agent
    • District: Charles County Public Schools

    Source: Bright MLS. This data may not be complete. We recommend contacting the local school district to confirm school assignments for this home.

    Get a cash offer in 3 minutes
    Find out how much your home could sell for in as little as 3 minutes with a no-obligation cash offer.
    Estimated market value
    $649,700
    Get a cash offer in 3 minutes
    Find out how much your home could sell for in as little as 3 minutes with a no-obligation cash offer.
    Estimated market value
    $649,700