Step inside and feel it immediately-this isn't just a house, it's a home loved into being over the past twelve years. With fresh interior paint and a new 2025 roof, the big jobs are already done. All that's left is to move in and begin your next chapter. Most of the home is finished in easy-care tile and framed with custom shutters, keeping daily life simple and low maintenance. Off the kitchen, a spacious laundry room with built-ins and hookups keeps chores neatly out of sight yet close at hand. At the heart of the home is a welcoming, open eat-in kitchen featuring double ovens and a gas cooktop-perfect for everything from quiet breakfasts to holiday feasts. It flows effortlessly into the formal dining room and an adjoining study or sitting area before opening into a bright family room where a gas fireplace and French doors invite everyone to gather. Step outside and you'll find a covered patio and shady backyard designed for relaxed living, complete with a 50-amp hookup for a hot tub, space for a grill, and plenty of room to linger under mature trees. Hand-laid pavers line the walkways, a generous storage shed keeps things organized, and even a dedicated trash pad shows the thoughtful care throughout. When the day winds down, retreat to a serene primary suite that easily accommodates large furniture. The custom bath features an oversized shower with a built-in seat and grab bars for added peace of mind. Storage is abundant with a deep linen closet-big enough for luggage-and a walk-in closet with built-in shelving. Three additional bedrooms extend the sense of comfort: two share a full hall bath, and one enjoys its own ensuite-ideal for guests, aging parents, or grown children home for a visit. The three-car garage, with epoxy floors, ample shelving, two water heaters, and a water softener, adds everyday convenience. Even the windows have been professionally cleaned, so the home is truly move-in ready. In this gated community, neighbors have gathered, rested, and built lasting memories together. Now, this inviting home is ready for its next chapter. Will you be the one to write it?
Sold
Price Unknown
11350 Ivy Cadence, San Antonio, TX 78253
4beds
2,684sqft
Single Family Residence
Built in 2014
8,450 Square Feet Lot
$460,600 Zestimate®
$--/sqft
$2,580 Estimated rent
Home value
$460,600
$433,000 - $488,000
$2,580/mo
Zestimate® history
Owner options
List your home for rent
$2,580/mo
Rent Zestimate®
Find your next renter with Zillow Rental Manager. Plus, with online applications, you can quickly screen prospective tenants – for free.
$2,580/mo
Rent Zestimate®
Refinance and save
$289/mo
Est. payment
Refinancing to a lower rate could help reduce your monthly payments and save thousands over the life of the loan.
$289/mo
Est. payment
Explore your selling options
Work with a Zillow partner agent
Leverage their expertise and Zillow's premium Showcase listings to get your home seen by more buyers.
Get startedList with your own agent
Get your home in front of millions of buyers by listing it on Zillow.
Learn how to do itSell it yourself
Take full control of how buyers see your home on Zillow by listing For Sale by Owner (FSBO).
List your homeWhat's special
Gas fireplaceShady backyardGenerous storage shedFresh interior paintFormal dining roomBright family roomCovered patio
Zillow last checked:
Listing updated:
Listed by:
Amy Roberts TREC #735635 (210) 410-7410,
Zest Realty
Source: LERA MLS,MLS#: 1939497
Facts & features
Interior
Bedrooms & bathrooms
- Bedrooms: 4
- Bathrooms: 3
- Full bathrooms: 3
Primary bedroom
- Features: Split
- Area: 252
- Dimensions: 18 x 14
Bedroom 2
- Area: 143
- Dimensions: 11 x 13
Bedroom 3
- Area: 154
- Dimensions: 11 x 14
Bedroom 4
- Area: 143
- Dimensions: 11 x 13
Primary bathroom
- Features: Shower Only, Separate Vanity
- Area: 135
- Dimensions: 15 x 9
Dining room
- Area: 156
- Dimensions: 13 x 12
Family room
- Area: 400
- Dimensions: 20 x 20
Kitchen
- Area: 210
- Dimensions: 15 x 14
Living room
- Area: 143
- Dimensions: 13 x 11
Heating
- Central, Electric
Cooling
- Ceiling Fan(s), Central Air
Appliances
- Included: Self Cleaning Oven, Microwave, Range, Gas Cooktop, Refrigerator, Disposal, Dishwasher, Plumbed For Ice Maker, Water Softener Owned, ENERGY STAR Qualified Appliances
- Laundry: Laundry Room, Washer Hookup, Dryer Connection
Features
- Two Living Area, Separate Dining Room, Eat-in Kitchen, Two Eating Areas, Kitchen Island, Breakfast Bar, Pantry, Utility Room Inside, 1st Floor Lvl/No Steps, High Ceilings, Open Floorplan, Maid's Quarters, High Speed Internet, All Bedrooms Downstairs, Walk-In Closet(s), Ceiling Fan(s), Programmable Thermostat
- Flooring: Carpet, Ceramic Tile, Laminate
- Windows: Double Pane Windows, Window Coverings
- Has basement: No
- Attic: Pull Down Storage,Floored
- Number of fireplaces: 1
- Fireplace features: One
Interior area
- Total interior livable area: 2,684 sqft
Property
Parking
- Total spaces: 3
- Parking features: Three Car Garage
- Garage spaces: 3
Accessibility
- Accessibility features: 2+ Access Exits, Int Door Opening 32"+, Accessible Hallway(s), Accessible Doors, Grab Bars in Bathroom(s), Low Closet Rods, No Stairs, First Floor Bath, Full Bath/Bed on 1st Flr, First Floor Bedroom
Features
- Levels: One
- Stories: 1
- Pool features: None, Community
Lot
- Size: 8,450 Square Feet
- Features: Curbs, Sidewalks
Details
- Parcel number: 044132570020
Construction
Type & style
- Home type: SingleFamily
- Property subtype: Single Family Residence
Materials
- Brick, 4 Sides Masonry
- Foundation: Slab
- Roof: Composition
Condition
- Pre-Owned
- New construction: No
- Year built: 2014
Utilities & green energy
- Electric: CPS
- Gas: CPS
- Sewer: SAWS
- Water: SAWS
Community & HOA
Community
- Features: Tennis Court(s), Clubhouse, Playground, Basketball Court
- Security: Smoke Detector(s), Controlled Access
- Subdivision: Lonestar At Alamo Ranch
HOA
- Has HOA: Yes
- HOA fee: $290 quarterly
- HOA name: ALAMO RANCH HOMEOWNERS ASSOCIATION, INC
Location
- Region: San Antonio
Financial & listing details
- Tax assessed value: $476,950
- Annual tax amount: $8,759
- Date on market: 2/6/2026
- Cumulative days on market: 78 days
- Listing terms: Conventional,FHA,VA Loan,Cash
Price history
| Date | Event | Price |
|---|---|---|
| 4/27/2026 | Sold | -- |
Source:  LERA MLS #1939497 Report a problem LERA MLS #1939497 Report a problem | ||
| 4/24/2026 | Pending sale | $470,000$175/sqft |
Source: LERA MLS #1939497 Report a problem | ||
| 3/27/2026 | Contingent | $470,000$175/sqft |
Source: LERA MLS #1939497 Report a problem | ||
| 3/12/2026 | Price change | $470,000-2.1%$175/sqft |
Source: LERA MLS #1939497 Report a problem | ||
| 2/6/2026 | Listed for sale | $480,000$179/sqft |
Source: LERA MLS #1939497 Report a problem | ||
| 11/14/2014 | Sold | -- |
Source: LERA MLS #44006_1079696 Report a problem | ||
Public tax history
| Year | Property taxes | Tax assessment |
|---|---|---|
| 2025 | -- | $476,950 +0.4% |
| 2024 | -- | $475,207 +10% |
| 2023 | -- | $432,006 +10% |
| 2022 | -- | $392,733 +10% |
| 2021 | -- | $357,030 +4.1% |
| 2020 | -- | $342,910 0% |
| 2019 | -- | $342,960 +3.4% |
| 2018 | -- | $331,820 -1.5% |
| 2017 | $6,067 +1% | $336,990 +5.4% |
| 2016 | $6,005 | $319,600 +1.9% |
| 2015 | -- | $313,680 +942.1% |
| 2014 | -- | $30,100 |
Find assessor info on the county website
Neighborhood: 78253
Nearby homes
- $506,5004 bd4 ba3.4k sqft11346 Ivy Cadence, San Antonio, TX 78253Off Market

- $581,4005 bd4 ba3.8k sqft11354 Ivy Cadence, San Antonio, TX 78253Off Market
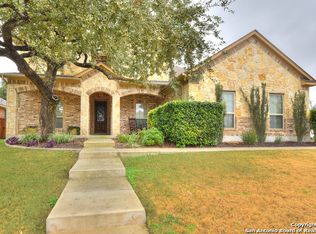
- $--4 bd4 ba3.2k sqft11342 Ivy Cadence, San Antonio, TX 78253Sold

- $--4 bd3 ba2.6k sqft11359 Phoebe Lace, San Antonio, TX 78253Sold
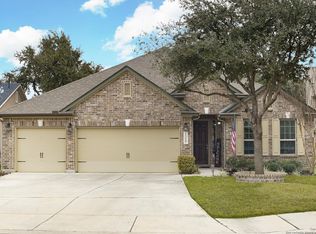
- $410,4003 bd3 ba2.5k sqft11363 Phoebe Lace, San Antonio, TX 78253Off Market
- $491,1004 bd4 ba2.9k sqft11355 Phoebe Lace, San Antonio, TX 78253Off Market
- $453,5004 bd3 ba2.6k sqft11351 Ivy Cadence, San Antonio, TX 78253Off Market
- $472,2004 bd3 ba2.8k sqft11347 Ivy Cadence, San Antonio, TX 78253Off Market
Nearby schools
GreatSchools rating
- 6/10Hoffmann Elementary SchoolGrades: PK-5Distance: 1.5 mi
- 7/10Briscoe Middle SchoolGrades: 6-8Distance: 1.6 mi
- 6/10Taft High SchoolGrades: 9-12Distance: 0.4 mi
Schools provided by the listing agent
- Elementary: Hoffmann
- Middle: Briscoe
- High: Taft
- District: Northside
Source: LERA MLS. This data may not be complete. We recommend contacting the local school district to confirm school assignments for this home.
Get a cash offer in 3 minutes
Find out how much your home could sell for in as little as 3 minutes with a no-obligation cash offer.
Estimated market value
$460,600
Get a cash offer in 3 minutes
Find out how much your home could sell for in as little as 3 minutes with a no-obligation cash offer.
Estimated market value
$460,600
- Texas
- Bexar County
- San Antonio
- 78253
- 11350 Ivy Cadence
Nearby cities
Nearby neighborhoods
Nearby zip codes
Other San Antonio Topics
