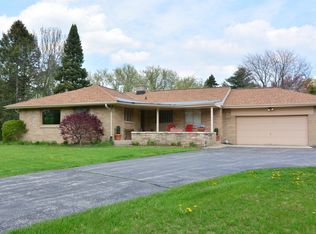
THIS HOUSE HAS IT ALL!!! IF YOU ARE LOOKING FOR SOMETHING SPECIAL AND KEEP RUNNING INTO PROPERTIES THAT LACK DESIRED FEATURES, JUST COME AND SEE. Down to the studs New Construction its featured in a park like setting meticulously designed and engineered 2 BEDROOM 2 BATHROOM SINGLE FAMILY HOME. The formal front greeting area leads into the separated kitchen, dining area, and entertainment space connecting with the back yard and the basement. Custom kitchen with hard maple cabinetry, black walnut Island/ +++, quartz countertops, massive island, Stainless steel backsplash, and high-grade appliances are not only futuristic but also extremely functional for cooking and gatherings. Marvin Essential Window throughout.Heated temperature controlled garage and Natural gas generator to complete it
Closed
$540,000
11350 North Parkview DRIVE, Mequon, WI 53092
2beds
1,446sqft
Single Family Residence
Built in 1955
1.39 Acres Lot
$580,600 Zestimate®
$373/sqft
$2,743 Estimated rent
Home value
$580,600
$552,000 - $610,000
$2,743/mo
Zestimate® history
Owner options
List your home for rent
$2,743/mo
Rent Zestimate®
Find your next renter with Zillow Rental Manager. Plus, with online applications, you can quickly screen prospective tenants – for free.
$2,743/mo
Rent Zestimate®
Refinance and save
$3,432/mo
Est. payment
Refinancing to a lower rate could help reduce your monthly payments and save thousands over the life of the loan.
$3,432/mo
Est. payment
Explore your selling options
Work with a Zillow partner agent
Leverage their expertise and Zillow's premium Showcase listings to get your home seen by more buyers.
Get startedList with your own agent
Get your home in front of millions of buyers by listing it on Zillow.
Learn how to do itSell it yourself
Take full control of how buyers see your home on Zillow by listing For Sale by Owner (FSBO).
List your homeWhat's special
Zillow last checked:
Listing updated:
Listed by:
Jeremy Crouse 414-326-0993,
Homestead Realty, Inc
Bought with:
Leslie M Korup
Source: WIREX MLS,MLS#: 1871379 Originating MLS: Metro MLS
Originating MLS: Metro MLSFacts & features
Interior
Bedrooms & bathrooms
- Bedrooms: 2
- Bathrooms: 2
- Full bathrooms: 2
- Main level bedrooms: 2
Primary bedroom
- Level: Main
- Area: 140
- Dimensions: 10 x 14
Bedroom 2
- Level: Main
- Area: 110
- Dimensions: 10 x 11
Bathroom
- Features: Tub Only, Ceramic Tile, Master Bedroom Bath: Walk-In Shower, Shower Over Tub
Dining room
- Area: 88
- Dimensions: 8 x 11
Family room
- Area: 238
- Dimensions: 14 x 17
Kitchen
- Level: Main
- Area: 224
- Dimensions: 16 x 14
Living room
- Level: Main
- Area: 342
- Dimensions: 18 x 19
Heating
- Natural Gas, Forced Air
Appliances
- Included: Dishwasher, Disposal, Dryer, Oven, Range, Refrigerator, Washer, Water Softener Rented, ENERGY STAR Qualified Appliances
Features
- High Speed Internet, Walk-In Closet(s), Kitchen Island
- Flooring: Wood or Sim.Wood Floors
- Windows: Low Emissivity Windows
- Basement: Block,Full,Concrete,Sump Pump
Interior area
- Total structure area: 1,446
- Total interior livable area: 1,446 sqft
- Finished area above ground: 1,446
Property
Parking
- Total spaces: 2
- Parking features: Garage Door Opener, Heated Garage, Attached, 2 Car, 1 Space
- Attached garage spaces: 2
Features
- Levels: One
- Stories: 1
Lot
- Size: 1.39 Acres
- Features: Wooded
Details
- Additional structures: Garden Shed
- Parcel number: 140740307000
- Zoning: R-4 Sngl Fmly R
- Special conditions: Arms Length
Construction
Type & style
- Home type: SingleFamily
- Architectural style: Ranch
- Property subtype: Single Family Residence
Materials
- Brick, Brick/Stone
Condition
- New Construction
- New construction: Yes
- Year built: 1955
Utilities & green energy
- Sewer: Public Sewer
- Water: Well
- Utilities for property: Cable Available
Community & HOA
Community
- Subdivision: Mequon Country Estates
Location
- Region: Mequon
- Municipality: Mequon
Financial & listing details
- Price per square foot: $373/sqft
- Tax assessed value: $427,200
- Annual tax amount: $3,268
- Date on market: 4/16/2024
- Inclusions: 36'' Thor Kitchen Range& Hood, Kitchenaid - . Refrigerator & Kitchenaid Dishwasher, Lg Washer & Dryer, Beverage Cooler.Wood Rack & Chairs Around Outdoor Fire Pit Area, Wood Rack At Front Entry Door Porch Area. Workbench Water Softener And Iron Curtain Are Rented. Natural Gas Home Generator.
- Exclusions: Sellers Personal Property. Wi-Fi Extender In Living Roomgarden Hose And Reel Assy At Back Entry Door Near Kitchen.
Price history
| Date | Event | Price |
|---|---|---|
| 7/2/2024 | Sold | $540,000+0.9%$373/sqft |
Source:  WIREX MLS #1871379 Report a problem WIREX MLS #1871379 Report a problem | ||
| 6/24/2024 | Pending sale | $535,000$370/sqft |
Source: WIREX MLS #1871379 Report a problem | ||
| 6/11/2024 | Price change | $535,000-2.6%$370/sqft |
Source: WIREX MLS #1871379 Report a problem | ||
| 5/30/2024 | Price change | $549,000-8.3%$380/sqft |
Source: WIREX MLS #1871379 Report a problem | ||
| 4/16/2024 | Listed for sale | $599,000$414/sqft |
Source: WIREX MLS #1871379 Report a problem | ||
| 4/8/2024 | Listing removed | -- |
Source: WIREX MLS #1867507 Report a problem | ||
| 3/30/2024 | Listed for sale | $599,000$414/sqft |
Source: WIREX MLS #1867507 Report a problem | ||
| 3/14/2024 | Pending sale | $599,000$414/sqft |
Source: WIREX MLS #1867507 Report a problem | ||
| 3/13/2024 | Listed for sale | $599,000+137.2%$414/sqft |
Source: WIREX MLS #1867507 Report a problem | ||
| 8/21/2020 | Sold | $252,500-2.5%$175/sqft |
Source: Public Record Report a problem | ||
| 7/17/2020 | Listed for sale | $259,000$179/sqft |
Source: Red Arrow Real Estate LLC #1699063 Report a problem | ||
Public tax history
| Year | Property taxes | Tax assessment |
|---|---|---|
| 2024 | $4,618 +40.8% | $334,200 +29.2% |
| 2023 | $3,279 +0.3% | $258,700 |
| 2022 | $3,268 -0.8% | $258,700 |
| 2021 | $3,294 -5.5% | $258,700 +9.6% |
| 2020 | $3,484 +10360.6% | $236,100 |
| 2019 | $33 -99% | $236,100 |
| 2018 | $3,304 -1.5% | $236,100 |
| 2017 | $3,355 -0.7% | $236,100 |
| 2016 | $3,380 +0.5% | $236,100 |
| 2015 | $3,364 +0.4% | $236,100 |
| 2014 | $3,351 -4.4% | $236,100 |
| 2013 | $3,505 -0.2% | $236,100 |
| 2012 | $3,512 +0.2% | $236,100 |
| 2011 | $3,505 -3.4% | $236,100 |
| 2010 | $3,627 -12.5% | $236,100 |
| 2009 | $4,146 +2.2% | $236,100 +18.6% |
| 2008 | $4,055 +0.4% | $199,000 |
| 2007 | $4,041 +11.9% | $199,000 |
| 2006 | $3,609 -11.1% | $199,000 |
| 2005 | $4,058 +3.3% | $199,000 |
| 2004 | $3,929 +4.9% | $199,000 |
| 2003 | $3,746 +3.7% | $199,000 |
| 2002 | $3,612 -3.6% | $199,000 +21.8% |
| 2001 | $3,748 | $163,400 |
Find assessor info on the county website
Neighborhood: 53092
Nearby homes
- $652,200-- bd-- ba-- sqft11330 N Parkview Dr, Mequon, WI 53092Off Market
- $615,9004 bd4 ba3.5k sqft11410 N Parkview Dr, Mequon, WI 53092Off Market
- $503,800-- bd-- ba-- sqft5525 W Elmhurst Dr, Mequon, WI 53092Off Market
- $428,500-- bd-- ba-- sqft5606 W Elmhurst Dr, Mequon, WI 53092Off Market
- $460,0003 bd2 ba1.7k sqft11320 N Parkview Dr, Mequon, WI 53092Off Market
- $411,700-- bd-- ba-- sqft5526 W Elmhurst Dr, Mequon, WI 53092Off Market
- $514,900-- bd-- ba-- sqft5520 W Pleasant Dr, Mequon, WI 53092Off Market
- $490,600-- bd-- ba-- sqft11420 N Parkview Dr, Mequon, WI 53092Off Market
Nearby schools
GreatSchools rating
- 7/10Wilson Elementary SchoolGrades: PK-5Distance: 0.8 mi
- 9/10Lake Shore Middle SchoolGrades: 6-8Distance: 2 mi
- 10/10Homestead High SchoolGrades: 9-12Distance: 0.4 mi
Schools provided by the listing agent
- High: Homestead
- District: Mequon-Thiensville
Source: WIREX MLS. This data may not be complete. We recommend contacting the local school district to confirm school assignments for this home.
Get a cash offer in 3 minutes
Find out how much your home could sell for in as little as 3 minutes with a no-obligation cash offer.
Estimated market value
$580,600
Get a cash offer in 3 minutes
Find out how much your home could sell for in as little as 3 minutes with a no-obligation cash offer.
Estimated market value
$580,600
- Wisconsin
- Ozaukee County
- Mequon
- 53092
- 11350 North Parkview DRIVE
Nearby cities
Nearby zip codes
Other Mequon Topics
