Welcome to 11350 Old Stone Dr, a beautiful and thoughtfully designed home in highly desirable Admirals Sound. Nestled on a .54 acre lot on a quiet, tree-lined street, this elegant residence offers the perfect blend of comfort, style, and functionality. Step inside to discover a 2-story foyer, along with warm and inviting hearth room that shares a striking double-sided gas fireplace with the spacious kitchen-ideal for both entertaining and cozy evenings in. The four seasons room, located just off the kitchen, is flooded with natural light and offers panoramic views of the private, landscaped backyard, creating the perfect space to relax year-round. A dedicated main-level office with pocket doors opens directly to the front patio, offering a serene and productive work-from-home environment. The finished basement provides flexible living space for a home theater, gym, or playroom-tailored to fit your lifestyle needs and also features the 5th bedroom with full bathroom, perfect for older children, guests or multi-generational living. Upstairs, the home features the large primary bedroom with ensuite bathroom that has a spa-like tiled shower, soaking tub, double vanities, skylight and an enormous walk-in closet with bonus attic space for storage or a future add-on. Additionally, there are 3 generously sized bedrooms and a jack-n-jill bathroom. The 3-car garage ensures ample space for vehicles, hobbies, and storage. Situated near Geist Reservoir, top-rated schools, shopping, and dining, this home is a rare opportunity in a premier location. Schedule your private showing today and experience all that 11350 Old Stone Dr has to offer!
Sold
$517,000
11350 Old Stone Dr, Indianapolis, IN 46236
5beds
4,352sqft
Residential, Single Family Residence
Built in 1992
0.54 Acres Lot
$520,200 Zestimate®
$119/sqft
$4,148 Estimated rent
Home value
$520,200
$479,000 - $567,000
$4,148/mo
Zestimate® history
Owner options
List your home for rent
$4,148/mo
Rent Zestimate®
Find your next renter with Zillow Rental Manager. Plus, with online applications, you can quickly screen prospective tenants – for free.
$4,148/mo
Rent Zestimate®
Refinance and save
$3,672/mo
Est. payment
Refinancing to a lower rate could help reduce your monthly payments and save thousands over the life of the loan.
$3,672/mo
Est. payment
Explore your selling options
Work with a Zillow partner agent
Leverage their expertise and Zillow's premium Showcase listings to get your home seen by more buyers.
Get startedList with your own agent
Get your home in front of millions of buyers by listing it on Zillow.
Learn how to do itSell it yourself
Take full control of how buyers see your home on Zillow by listing For Sale by Owner (FSBO).
List your homeWhat's special
Finished basementBonus attic spaceQuiet tree-lined streetDouble-sided gas fireplaceFour seasons roomLarge primary bedroomDouble vanities
Zillow last checked:
Listing updated:
Listed by:
Emily Cordes 317-438-7772,
BluPrint Real Estate Group
Bought with:
Emily Cordes
BluPrint Real Estate Group
Source: MIBOR as distributed by MLS GRID,MLS#: 22046799
Facts & features
Interior
Bedrooms & bathrooms
- Bedrooms: 5
- Bathrooms: 4
- Full bathrooms: 3
- 1/2 bathrooms: 1
- Main level bathrooms: 1
Primary bedroom
- Level: Upper
- Area: 300 Square Feet
- Dimensions: 15x20
Bedroom 2
- Level: Upper
- Area: 132 Square Feet
- Dimensions: 12x11
Bedroom 3
- Level: Upper
- Area: 144 Square Feet
- Dimensions: 12x12
Bedroom 4
- Level: Upper
- Area: 204 Square Feet
- Dimensions: 17x12
Bedroom 5
- Level: Basement
- Area: 140 Square Feet
- Dimensions: 14x10
Dining room
- Level: Main
- Area: 168 Square Feet
- Dimensions: 14x12
Hearth room
- Level: Main
- Area: 280 Square Feet
- Dimensions: 20x14
Kitchen
- Level: Main
- Area: 168 Square Feet
- Dimensions: 14x12
Living room
- Level: Main
- Area: 168 Square Feet
- Dimensions: 14x12
Office
- Level: Main
- Area: 168 Square Feet
- Dimensions: 14x12
Sun room
- Features: Tile-Ceramic
- Level: Main
- Area: 132 Square Feet
- Dimensions: 11x12
Heating
- Forced Air, Natural Gas
Cooling
- Central Air
Appliances
- Included: Gas Cooktop, Dishwasher, Dryer, Disposal, Microwave, Oven, Double Oven, Refrigerator, Washer, Water Heater, Water Softener Owned
Features
- Attic Access, Built-in Features, High Ceilings, Kitchen Island, Entrance Foyer, Ceiling Fan(s), Hardwood Floors, Eat-in Kitchen, Pantry, Walk-In Closet(s)
- Flooring: Hardwood
- Windows: Wood Work Painted
- Basement: Egress Window(s),Partially Finished
- Attic: Access Only
- Number of fireplaces: 1
- Fireplace features: Double Sided, Family Room, Gas Log, Kitchen
Interior area
- Total structure area: 4,352
- Total interior livable area: 4,352 sqft
- Finished area below ground: 1,019
Property
Parking
- Total spaces: 3
- Parking features: Attached
- Attached garage spaces: 3
- Details: Garage Parking Other(Keyless Entry)
Features
- Levels: Two
- Stories: 2
- Patio & porch: Deck
- Exterior features: Sprinkler System
Lot
- Size: 0.54 Acres
- Features: Sidewalks, Mature Trees, Wooded
Details
- Parcel number: 490116100006000400
- Horse amenities: None
Construction
Type & style
- Home type: SingleFamily
- Architectural style: Traditional
- Property subtype: Residential, Single Family Residence
Materials
- Brick, Cement Siding
- Foundation: Concrete Perimeter
Condition
- New construction: No
- Year built: 1992
Utilities & green energy
- Water: Public
Community & HOA
Community
- Subdivision: Admirals Sound
HOA
- Has HOA: Yes
- Services included: Entrance Common, Insurance
- HOA fee: $475 annually
Location
- Region: Indianapolis
Financial & listing details
- Price per square foot: $119/sqft
- Tax assessed value: $686,400
- Annual tax amount: $6,198
- Date on market: 6/26/2025
- Cumulative days on market: 37 days
Price history
| Date | Event | Price |
|---|---|---|
| 8/15/2025 | Sold | $517,000-13.8%$119/sqft |
Source:  MIBOR as distributed by MLS GRID #22046799 Report a problem MIBOR as distributed by MLS GRID #22046799 Report a problem | ||
| 8/1/2025 | Pending sale | $599,900$138/sqft |
Source: MIBOR as distributed by MLS GRID #22046799 Report a problem | ||
| 7/18/2025 | Price change | $599,900-7.7%$138/sqft |
Source: MIBOR as distributed by MLS GRID #22046799 Report a problem | ||
| 7/4/2025 | Price change | $650,000-3.7%$149/sqft |
Source: MIBOR as distributed by MLS GRID #22046799 Report a problem | ||
| 6/26/2025 | Listed for sale | $675,000+71.4%$155/sqft |
Source: MIBOR as distributed by MLS GRID #22046799 Report a problem | ||
| 1/14/2015 | Sold | $393,900-1.5%$91/sqft |
Source: Public Record Report a problem | ||
| 10/31/2014 | Price change | $399,900-5.9%$92/sqft |
Source: RE/MAX Realty Group #21300541 Report a problem | ||
| 10/3/2014 | Price change | $425,000-2.9%$98/sqft |
Source: RE/MAX Realty Group #21300541 Report a problem | ||
| 6/28/2014 | Listed for sale | $437,500+3%$101/sqft |
Source: Re/Max Realty Group #21300541 Report a problem | ||
| 5/2/2009 | Listing removed | $424,900$98/sqft |
Source: XDeadline.com Inc #2834253 Report a problem | ||
| 11/16/2008 | Listed for sale | $424,900+2.6%$98/sqft |
Source: XDeadline.com Inc #2834253 Report a problem | ||
| 9/30/2008 | Sold | $414,000-8%$95/sqft |
Source: MIBOR as distributed by MLS GRID #2834253 Report a problem | ||
| 6/18/2008 | Listed for sale | $449,900$103/sqft |
Source: Listhub #2834253 Report a problem | ||
Public tax history
| Year | Property taxes | Tax assessment |
|---|---|---|
| 2025 | $6,051 +0.5% | $686,400 +24.9% |
| 2024 | $6,018 +1.3% | $549,400 |
| 2023 | $5,938 +18.2% | $549,400 +3.1% |
| 2022 | $5,026 +3.9% | $532,700 +19.6% |
| 2021 | $4,837 +9.9% | $445,300 +5% |
| 2020 | $4,400 -1.8% | $423,900 -3.7% |
| 2019 | $4,480 +2.9% | $440,000 -1.8% |
| 2018 | $4,353 +2.5% | $448,000 +3.7% |
| 2017 | $4,247 +11% | $432,100 +4.7% |
| 2016 | $3,827 +15.3% | $412,900 +24.4% |
| 2014 | $3,320 +0.2% | $332,000 +6.3% |
| 2013 | $3,313 | $312,200 -5.8% |
| 2012 | $3,313 | $331,300 -4.5% |
| 2011 | -- | $346,800 |
| 2010 | $3,468 -3.6% | $346,800 -3.6% |
| 2009 | $3,598 | $359,800 -11.6% |
| 2007 | -- | $406,900 -0.7% |
| 2006 | -- | $409,600 +19.9% |
| 2005 | -- | $341,600 |
| 2004 | -- | $341,600 |
| 2003 | -- | $341,600 +89.8% |
| 2002 | -- | $180,000 +200% |
| 2001 | -- | $60,000 |
| 2000 | -- | $60,000 |
Find assessor info on the county website
Neighborhood: Geist
Nearby homes
- $694,2004 bd4 ba4.6k sqft11340 Old Stone Dr, Indianapolis, IN 46236Off Market
- $680,1004 bd4 ba4.6k sqft11360 Old Stone Dr, Indianapolis, IN 46236Off Market
- $620,0004 bd4 ba4.6k sqft11266 Old Stone Dr, Indianapolis, IN 46236Sold
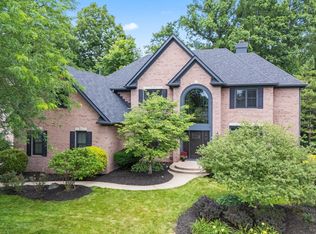
- $667,6004 bd5 ba4.3k sqft11370 Old Stone Dr, Indianapolis, IN 46236Off Market
- $692,0005 bd4 ba4.1k sqft8845 Otter Cove Cir, Indianapolis, IN 46236Sold
- $776,2005 bd4 ba5.4k sqft8926 Sawmill Ct, Indianapolis, IN 46236Off Market
- $699,0004 bd5 ba5.6k sqft11361 Old Stone Dr, Indianapolis, IN 46236Sold
- $862,8005 bd6 ba5.2k sqft8934 Bay Breeze Ln, Indianapolis, IN 46236Off Market
Nearby schools
GreatSchools rating
- 6/10Amy Beverland Elementary SchoolGrades: 1-6Distance: 1 mi
- 3/10Belzer Middle SchoolGrades: 7-8Distance: 5.8 mi
- 3/10Lawrence Central High SchoolGrades: 9-12Distance: 5.7 mi
Get a cash offer in 3 minutes
Find out how much your home could sell for in as little as 3 minutes with a no-obligation cash offer.
Estimated market value
$520,200
Get a cash offer in 3 minutes
Find out how much your home could sell for in as little as 3 minutes with a no-obligation cash offer.
Estimated market value
$520,200
- Indiana
- Marion County
- Indianapolis
- 46236
- Geist
- 11350 Old Stone Dr
Nearby cities
Nearby neighborhoods
Nearby zip codes
Other Indianapolis Topics
