This designer home gives custom built a whole new meaning. Breathtaking materials throughout the entire build! Custom features include granite sink in the powder room, granite fireplace, 6’x10’ kitchen island with white oak base and walnut countertop, Wolverine Cabinet Co. cabinetry in kitchen and upstairs bathrooms, one-of-a-kind staircase spindles, closets in primary bedroom and more. Fall in love with the mindfully curated design of natural colors, finishes and materials (hardwood floors, marble countertops) --with incredibly unique and timeless light fixtures and hardware sourced from around the globe, including Morocco, Ireland and Denmark. Luxury kitchen appliances include Bertazzoni gas range and paneled Fisher & Paykel refrigerator. Close to all Traverse City and Leelanau has to offer, yet secluded to provide a dreamlike sense of peace. The 10+ acres of countryside living allows for Petoskey stone hunting (yes found in the yard), cross country skiing from front door, sledding, fort/”nest” building in the woods, stargazing, shamrock picking (five four leaf clovers were found this spring), wildlife watching (including bald eagle sightings), foraging (chanterelle, morel mushrooms, ramps), camping in backyard and the list goes on–the adventures and memories await you. Close to the TART trail, Farm Club and South Lake Leelanau (option to join membership to have access to 800 feet of shared frontage, with a beach house on a sandy beach, as well as use to tennis courts). The brilliant layout makes for spacious places to entertain and cozy nooks to read and relax. Showings begin Friday, May 31.
Sold for $1,350,000
$1,350,000
11350 S Cottonwood Dr, Traverse City, MI 49684
4beds
3,350sqft
Single Family Residence
Built in 2022
10.36 Acres Lot
$1,425,200 Zestimate®
$403/sqft
$5,458 Estimated rent
Home value
$1,425,200
$1.33M - $1.54M
$5,458/mo
Zestimate® history
Owner options
List your home for rent
$5,458/mo
Rent Zestimate®
Find your next renter with Zillow Rental Manager. Plus, with online applications, you can quickly screen prospective tenants – for free.
$5,458/mo
Rent Zestimate®
Refinance and save
$6,495/mo
Est. payment
Refinancing to a lower rate could help reduce your monthly payments and save thousands over the life of the loan.
$6,495/mo
Est. payment
Explore your selling options
Work with a Zillow partner agent
Leverage their expertise and Zillow's premium Showcase listings to get your home seen by more buyers.
Get startedList with your own agent
Get your home in front of millions of buyers by listing it on Zillow.
Learn how to do itSell it yourself
Take full control of how buyers see your home on Zillow by listing For Sale by Owner (FSBO).
List your homeWhat's special
Zillow last checked:
Listing updated:
Listed by:
Hillary Voight 231-360-5418,
Five Star Real Estate - Front St TC 231-778-1200
Bought with:
Robert Brick, 6502134537
REMAX Bayshore - West Shore Dr TC
Source: NGLRMLS,MLS#: 1922911
Facts & features
Interior
Bedrooms & bathrooms
- Bedrooms: 4
- Bathrooms: 4
- Full bathrooms: 2
- 3/4 bathrooms: 1
- 1/2 bathrooms: 1
Rooms
- Room types: Exercise Room
Primary bedroom
- Level: Upper
- Area: 246.5
- Dimensions: 14.5 x 17
Bedroom 2
- Level: Upper
- Area: 144
- Dimensions: 12 x 12
Bedroom 3
- Level: Upper
- Area: 144
- Dimensions: 12 x 12
Bedroom 4
- Level: Lower
- Area: 142
- Dimensions: 11.83 x 12
Primary bathroom
- Features: Private
Dining room
- Level: Main
- Area: 124
- Dimensions: 8 x 15.5
Family room
- Level: Main
- Area: 144
- Dimensions: 12 x 12
Kitchen
- Level: Main
- Area: 279
- Dimensions: 18 x 15.5
Living room
- Level: Main
- Area: 357
- Dimensions: 21 x 17
Heating
- Forced Air, Propane, Fireplace(s)
Cooling
- Central Air
Appliances
- Included: Refrigerator, Oven/Range, Disposal, Dishwasher, Microwave, Washer, Dryer, Exhaust Fan, Propane Water Heater
- Laundry: Main Level
Features
- Bookcases, Pantry, Granite Bath Tops, Kitchen Island, Mud Room, Den/Study, Ceiling Fan(s), WiFi
- Flooring: Wood, Carpet, Tile
- Windows: Blinds, Drapes, Curtain Rods
- Basement: Walk-Out Access,Finished Rooms,Egress Windows,Finished
- Has fireplace: Yes
- Fireplace features: Wood Burning
Interior area
- Total structure area: 3,350
- Total interior livable area: 3,350 sqft
- Finished area above ground: 2,260
- Finished area below ground: 1,090
Property
Parking
- Total spaces: 2
- Parking features: Detached, Garage Door Opener, Concrete Floors, Gravel
- Garage spaces: 2
Accessibility
- Accessibility features: None
Features
- Levels: Two
- Stories: 2
- Patio & porch: Patio, Porch
- Exterior features: Rain Gutters
- Has view: Yes
- View description: Countryside View
- Waterfront features: None
Lot
- Size: 10.36 Acres
- Dimensions: 390' x 1270' x 490' x 1140'
- Features: Cleared, Wooded, Rolling Slope, Sloped, Landscaped, Split Possible
Details
- Additional structures: None
- Parcel number: 00412400370 and 010+
- Zoning description: Residential
Construction
Type & style
- Home type: SingleFamily
- Architectural style: Farm House
- Property subtype: Single Family Residence
Materials
- Frame, Wood Siding, Cement Siding
- Foundation: Poured Concrete
- Roof: Asphalt
Condition
- New construction: No
- Year built: 2022
Utilities & green energy
- Sewer: Private Sewer
- Water: Private
Community & HOA
Community
- Features: None
- Security: Smoke Detector(s)
- Subdivision: Metes and bounds
HOA
- Services included: None
Location
- Region: Traverse City
Financial & listing details
- Price per square foot: $403/sqft
- Tax assessed value: $934,800
- Annual tax amount: $4,869
- Price range: $1.4M - $1.4M
- Date on market: 5/30/2024
- Cumulative days on market: 18 days
- Listing agreement: Exclusive Right Sell
- Listing terms: Conventional,Cash,VA Loan
- Ownership type: Private Owner
- Road surface type: Dirt, Concrete
Price history
| Date | Event | Price |
|---|---|---|
| 6/17/2024 | Sold | $1,350,000+3.8%$403/sqft |
Source:  NGLRMLS #1922911 Report a problem NGLRMLS #1922911 Report a problem | ||
| 5/30/2024 | Listed for sale | $1,300,000$388/sqft |
Source: NGLRMLS #1922911 Report a problem | ||
Public tax history
| Year | Property taxes | Tax assessment |
|---|---|---|
| 2025 | $4,869 +4.6% | $467,400 +59.8% |
| 2024 | $4,656 +774.8% | $292,500 +24.8% |
| 2023 | $532 +4.2% | $234,300 +1208.9% |
| 2022 | $511 +1.8% | $17,900 +33.6% |
| 2021 | $502 -31.2% | $13,400 +0.8% |
| 2020 | $729 | $13,300 |
| 2019 | -- | $13,300 |
| 2018 | -- | $13,300 |
| 2017 | -- | $13,300 |
| 2016 | -- | $13,300 |
| 2015 | -- | $13,300 |
| 2014 | -- | $13,300 +9% |
| 2013 | -- | $12,200 -6.9% |
| 2012 | -- | $13,100 -5.1% |
| 2011 | -- | $13,800 -11.5% |
| 2010 | -- | $15,600 |
Find assessor info on the county website
Neighborhood: 49684
Nearby homes
- $53,0001.2 acresV/l S Cottonwood Dr, Traverse City, MI 49684Sold

- $717,10010.07 acres11361 S Cottonwood Dr, Traverse City, MI 49684Off Market
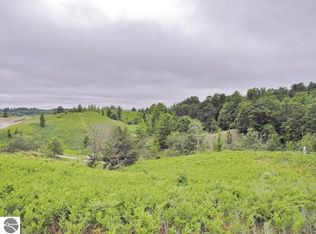
- $--12 acresTimberwoods Dr, Traverse City, MI 49684Off Market

- $1,171,8004 bd4 ba3.6k sqft11430 S Cottonwood Dr, Traverse City, MI 49684Off Market
- $62,600-- bd-- ba-- sqft11430 S Cottonwood Dr, Traverse City, MI 49684Off Market
- $70,000-- bd-- ba-- sqft11491 S Little Hampton Dr, Traverse City, MI 49684Off Market
- $24,200-- bd-- ba-- sqftS Cottonwood Dr, Traverse City, MI 49684Off Market
- $44,000-- bd-- ba-- sqftS Cottonwood Dr, Traverse City, MI 49684Off Market
Nearby schools
GreatSchools rating
- 6/10Long Lake Elementary SchoolGrades: PK-5Distance: 4.8 mi
- 8/10West Middle SchoolGrades: 6-8Distance: 5.9 mi
- 8/10West Senior HighGrades: 9-12Distance: 4.9 mi
Schools provided by the listing agent
- Elementary: Long Lake Elementary School
- District: Traverse City Area Public Schools
Source: NGLRMLS. This data may not be complete. We recommend contacting the local school district to confirm school assignments for this home.
Sell for more on Zillow
Get a Zillow Showcase℠ listing at no additional cost and you could sell for .
$1,425,200
2% more
+$28,504
With Zillow Showcase(estimated)
$1,453,704
Sell for more on Zillow
Get a Zillow Showcase℠ listing at no additional cost and you could sell for .
$1,425,200
2% more
+$28,504
With Zillow Showcase(estimated)
$1,453,704
- Michigan
- Leelanau County
- Traverse City
- 49684
- 11350 S Cottonwood Dr
