Skip main navigation
Off market
  • Tax assessed value
    $3,580

    11350 S Paula Ave, Yuma, AZ 85367

    1beds
    460sqft
    MobileManufactured
    Built in 1978
    -- sqft lot
    $-- Zestimate®
    $8/sqft
    $841 Estimated rent

    Home value

    Not available

    Estimated sales range

    Not available

    $841/mo

    Zestimate® history
    Loading
    Loading...

    Owner options

    List your home for rent

    $841/mo

    Rent Zestimate®

    Find your next renter with Zillow Rental Manager. Plus, with online applications, you can quickly screen prospective tenants – for free.

    Learn more

    $841/mo

    Rent Zestimate®

    Refinance and save

    $17/mo

    Est. payment

    Refinancing to a lower rate could help reduce your monthly payments and save thousands over the life of the loan.

    See today's rates

    $17/mo

    Est. payment

    Explore your selling options

    Work with a Zillow partner agent

    Leverage their expertise and Zillow's premium Showcase listings to get your home seen by more buyers.

    Get started

    List with your own agent

    Get your home in front of millions of buyers by listing it on Zillow.

    Learn how to do it

    Sell it yourself

    Take full control of how buyers see your home on Zillow by listing For Sale by Owner (FSBO).

    List your home

    What's special

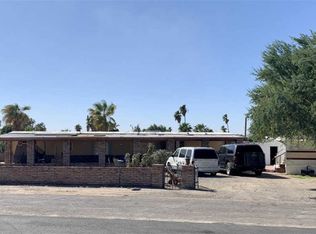
    **** S O L D **** Very desirable location, 2 blocks west of Foothills Blvd. and 3 blocks south of I8. The unit has been completely refurbished and quaintly decorated. The unit is approx. 39 ft. x 12 ft. Situated on a private lot that has been designated as a rental lot for over 20 yrs. by the owner. The lot is totally fenced with Mexican brick of 3 sides, with metal closing gates, and wood on 1 side. Pets are allowed upon approval. Totally secure for pets. The exterior was freshly painted last winter, and has a foam roof installed 5 years ago. The unit has been termite proofed since 2010 when we purchased it and is under contract to have it done every yea for $100.00. There is a 12' x 30' aluminum awning attached to the park model on the west side of park model. It is sun screened on the 30' side and 1 12' end. Flooring is Mexican brick. There is also a 10' x 10' metal shed, painted the same color to match park model, full of a large assortment of tools and maintenance items. The shed also holds the patio furniture and BBQJ for summer storage. The unit is heated and cooled with a heat pump which has been service checked several times. New ceiling and flooring throughout, carpet in the bedroom, bathroom ceramic tile, laminate flooring in the balance. The unit comes completely furnished, and all the linens, dishes, cooking utensils, BBQ, wicker patio furniture, everything you could possibly need. BEDROOM: King size bed, built in dresser with 6 drawers and 2 very large closets with mirrored sliding doors. LIVINGROOM / KITCHEN: Open floor plan, cupboards have been sanded and refinished,30" electric stove and range hood, 18 cu ft. fridge, a 24" electric fire place has been built into one of the lower cabinets, & a 32" LCD TV. BATHROOM: Has been finished in ceramic tile floor to ceiling, cabinets refinished, new sink and taps. There is a small room off the bathroom which I use as a office and for extra storage. There is a washing machine in the bedroom which can be closed off with a sliding door. Umbrella clothes line, ironing board & iron. Everything is included in the unit, just bring your personal items. I do have a few personal items I will be taking with me. The space rent is a real deal $225.00 per month, plus rural metro The landlord bills for power on 15th of each month. .20 per KWH For further information or to view the unit please phone 928-247-0897. Occupancy date can be arranged as little as 2 weeks or for a long period.

    This property is off market, which means it's not currently listed for sale or rent on Zillow. This may be different from what's available on other websites or public sources.
    Facts & features

    Interior

    Bedrooms & bathrooms
    • Bedrooms: 1
    • Bathrooms: 1
    • Full bathrooms: 1
    Heating
    • Forced air, Heat pump, Electric
    Cooling
    • Central
    Appliances
    • Included: Microwave, Range / Oven, Refrigerator, Washer
    Features
    • Flooring: Tile, Carpet, Laminate
    • Has fireplace: Yes
    Interior area
    • Total interior livable area: 460 sqft

    Property

    Parking
    • Total spaces: 3
    • Parking features: Off-street
    Features
    • Exterior features: Metal
    • Has view: Yes
    • View description: Mountain
    Details
    • Parcel number: 7014417301

    Construction

    Type & style
    • Home type: MobileManufactured
    Materials
    • Roof: Composition
    Condition
    • Year built: 1978

    Community & HOA

    Location
    • Region: Yuma

    Financial & listing details

    • Price per square foot: $8/sqft
    • Tax assessed value: $3,580
    • Annual tax amount: $36

    Price history

    DateEventPrice
    3/24/2021Listing removed--
    Source: Owner Report a problem
    4/4/2020Listing removed$12,000$26/sqft
    Source: Owner Report a problem
    1/5/2020Pending sale$12,000$26/sqft
    Source: Owner Report a problem
    11/26/2019Listed for sale$12,000$26/sqft
    Source: Owner Report a problem

    Public tax history

    YearProperty taxesTax assessment
    2018$36 +4.4%$317 +5%
    2017$35 -20.7%$302 -25.2%
    2016$44 -88.4%$404 -87.9%
    2015$378 $3,326
    Find assessor info on the county website

    Neighborhood: 85367

    Nearby schools

    GreatSchools rating