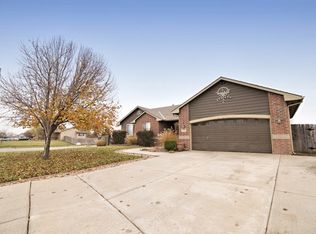
Don’t miss this incredible opportunity to own a beautifully updated 3 bedroom, 3 bath home in the sought-after Goddard School District! With show-stopping curb appeal, a manicured lawn, and fresh landscaping supported by a newly installed sprinkler system, this home is as inviting outside as it is inside. Step into a bright, airy living room featuring vaulted ceilings and a cozy woodburning fireplace, perfect for relaxing evenings. The interior shines with updated light fixtures, ceiling fans, and gorgeous new Pella windows and sliding patio door—all under warranty for peace of mind. The interior doors and baseboards have also been upgraded, adding to the home’s fresh, modern feel. The kitchen is a dream, boasting newer stainless steel appliances (included!), sleek quartz countertops, a composite sink, updated cabinet hardware, stylish shiplap backsplash, and durable luxury vinyl flooring. From the dining area, step out onto the wood deck with a charming pergola that overlooks the large, privacy-fenced backyard with scenic views of the neighborhood pond in the distance. Retreat to the spacious primary suite, highlighted by a custom board and batten accent wall, and an en suite bathroom complete with a double sink vanity and a jetted tub for a spa-like experience. The finished basement adds even more space to entertain with a large family room, third bedroom, third full bathroom, and an additional finished room—ideal for a home office, gym, or hobby space. This move-in ready home checks all the boxes—and it's priced to sell quickly. Schedule your showing today!
Sold-co-op w/mbr
Price Unknown
11350 W Carr Ct, Wichita, KS 67209
3beds
2,174sqft
Single Family Onsite Built
Built in 1999
0.29 Acres Lot
$272,000 Zestimate®
$--/sqft
$2,196 Estimated rent
Home value
$272,000
Estimated sales range
Not available
$2,196/mo
Zestimate® history
Owner options
List your home for rent
$2,196/mo
Rent Zestimate®
Find your next renter with Zillow Rental Manager. Plus, with online applications, you can quickly screen prospective tenants – for free.
$2,196/mo
Rent Zestimate®
Refinance and save
$150/mo
Est. payment
Refinancing to a lower rate could help reduce your monthly payments and save thousands over the life of the loan.
$150/mo
Est. payment
Explore your selling options
Work with a Zillow partner agent
Leverage their expertise and Zillow's premium Showcase listings to get your home seen by more buyers.
Get startedList with your own agent
Get your home in front of millions of buyers by listing it on Zillow.
Learn how to do itSell it yourself
Take full control of how buyers see your home on Zillow by listing For Sale by Owner (FSBO).
List your homeWhat's special
Zillow last checked:
Listing updated:
Listed by:
Kerry Dunn CELL:316-990-7293,
NextHome Excel
Bought with:
Garrett Pepper, 00244843
Source: SCKMLS as distributed by MLS GRID,MLS#: 656849
Facts & features
Interior
Bedrooms & bathrooms
- Bedrooms: 3
- Bathrooms: 3
- Full bathrooms: 3
Primary bedroom
- Description: Carpet
- Level: Main
- Area: 216.87
- Dimensions: 15'7 x 13'11
Bedroom
- Description: Carpet
- Level: Main
- Area: 132
- Dimensions: 12 x 11
Bedroom
- Description: Carpet
- Level: Basement
- Area: 142.86
- Dimensions: 12'4 x 11'7
Dining room
- Description: Luxury Vinyl
- Level: Main
- Area: 89.69
- Dimensions: 10'3 x 8'9
Family room
- Description: Carpet
- Level: Basement
- Area: 528
- Dimensions: 24 x 22
Kitchen
- Description: Luxury Vinyl
- Level: Main
- Area: 99.08
- Dimensions: 10'3 x 9'8
Living room
- Description: Carpet
- Level: Main
- Area: 288.85
- Dimensions: 19'7 x 14'9
Heating
- Forced Air, Natural Gas
Cooling
- Central Air, Electric
Appliances
- Included: Dishwasher, Disposal, Microwave, Refrigerator, Range
- Laundry: Main Level, Laundry Room, 220 equipment
Features
- Ceiling Fan(s), Walk-In Closet(s), Vaulted Ceiling(s)
- Doors: Storm Door(s)
- Windows: Window Coverings-All, Storm Window(s)
- Basement: Finished
- Number of fireplaces: 1
- Fireplace features: One, Living Room, Wood Burning, Gas Starter, Glass Doors
Interior area
- Total interior livable area: 2,174 sqft
- Finished area above ground: 1,184
- Finished area below ground: 990
Property
Parking
- Total spaces: 2
- Parking features: Attached, Garage Door Opener
- Garage spaces: 2
Features
- Levels: One
- Stories: 1
- Patio & porch: Deck, Covered
- Exterior features: Guttering - ALL, Sprinkler System
- Fencing: Wood,Wrought Iron
Lot
- Size: 0.29 Acres
- Features: Cul-De-Sac
Details
- Parcel number: 00449562
Construction
Type & style
- Home type: SingleFamily
- Architectural style: Ranch
- Property subtype: Single Family Onsite Built
Materials
- Frame w/Less than 50% Mas
- Foundation: Full, Day Light
- Roof: Composition
Condition
- Year built: 1999
Utilities & green energy
- Gas: Natural Gas Available
- Utilities for property: Sewer Available, Natural Gas Available, Public
Community & neighborhood
Community
- Community features: Greenbelt, Jogging Path, Lake
Location
- Region: Wichita
- Subdivision: LARK
HOA & financial
HOA
- Has HOA: Yes
- HOA fee: $150 annually
- Services included: Gen. Upkeep for Common Ar
Other
Other facts
- Ownership: Individual
- Road surface type: Paved
Price history
Price history is unavailable.
Public tax history
| Year | Property taxes | Tax assessment |
|---|---|---|
| 2025 | $3,248 +6.1% | $29,371 +7% |
| 2024 | $3,061 +5.6% | $27,451 +8.6% |
| 2023 | $2,898 +10.8% | $25,278 |
| 2022 | $2,615 +7.6% | -- |
| 2021 | $2,431 +7.6% | -- |
| 2020 | $2,259 +3.4% | $19,171 +4% |
| 2019 | $2,185 +3% | $18,435 +4.4% |
| 2018 | $2,123 +3.8% | $17,653 |
| 2017 | $2,044 +107.2% | -- |
| 2016 | $987 -53.6% | -- |
| 2015 | $2,126 -32.2% | -- |
| 2014 | $3,136 | -- |
| 2013 | -- | -- |
| 2012 | -- | -- |
| 2011 | -- | $16,227 +3.6% |
| 2008 | -- | $15,663 +3% |
| 2007 | -- | $15,203 +12.3% |
| 2006 | -- | $13,536 +3% |
| 2005 | -- | $13,145 |
| 2004 | -- | $13,145 +3% |
| 2003 | -- | $12,765 +6% |
| 2002 | -- | $12,041 +18.5% |
| 2000 | -- | $10,164 |
Find assessor info on the county website
Neighborhood: 67209
Nearby schools
GreatSchools rating
- 4/10Challenger Intermediate SchoolGrades: 5-6Distance: 5.9 mi
- 5/10Goddard Middle SchoolGrades: 7-8Distance: 5.4 mi
- 6/10Goddard High SchoolGrades: 9-12Distance: 5.3 mi
Schools provided by the listing agent
- Elementary: Clark Davidson
- Middle: Goddard
- High: Robert Goddard
Source: SCKMLS as distributed by MLS GRID. This data may not be complete. We recommend contacting the local school district to confirm school assignments for this home.
Sell for more on Zillow
Get a Zillow Showcase℠ listing at no additional cost and you could sell for .
$272,000
2% more
+$5,440
With Zillow Showcase(estimated)
$277,440
- Kansas
- Sedgwick County
- Wichita
- 67209
- 11350 W Carr Ct
Nearby cities
Nearby neighborhoods
Nearby zip codes
Other Wichita Topics
