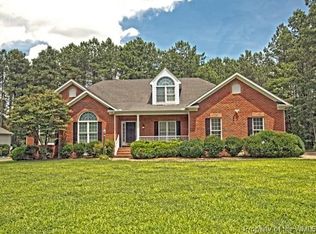
This custom built home offers a 1st floor owners suite, vaulted family rm featuring an abundance of windows & natural light. Outside you'll enjoy year-round outdoor living perfect for entertaining, complete with firepit & beautiful new heated saltwater pool. formal dining rm provides the perfect space for upscale gatherings, while the office with French doors offers a quiet & professional space, ideal for working from home. Chef's kitchen features high-end double ovens, & 2 spacious pantries. All new appliances, including washer & dryer, convey. Upstairs, you'll find generously sized bedrooms, plus 3 more full BAs. Movie rm with a 120-inch screen is perfect for movie nights, complete with wine fridge & beverage fridge & can serve as a 5th BR or guest suite with its own full BA. Spacious mud rm is complete with an all-in-one washer & dryer combo for ultimate convenience. Luxury details throughout including plantation shutters, new lighting fixtures, & a commercial-size hot water heater for endless hot water capacity. Attic features 2,000 sqft of walk-in storage, perfect for seasonal items, that could easily add additional living space. Offering the best of both indoor & outdoor living.
Sold for $845,000
Street View
Zillow last checked:
Listing updated:
Bought with:
Peggie Smolko, 0225035751
Shaheen Ruth Martin & Fonville Real Estate
Source: CVRMLS,MLS#: 2431378 Originating MLS: Central Virginia Regional MLS
Originating MLS: Central Virginia Regional MLSPrice history
| Date | Event | Price |
|---|---|---|
| 5/9/2025 | Sold | $845,000$176/sqft |
Source:  CVRMLS #2431378 Report a problem CVRMLS #2431378 Report a problem | ||
| 4/11/2025 | Pending sale | $845,000$176/sqft |
Source: CVRMLS #2431378 Report a problem | ||
| 4/7/2025 | Listed for sale | $845,000$176/sqft |
Source: CVRMLS #2431378 Report a problem | ||
| 4/2/2025 | Pending sale | $845,000$176/sqft |
Source: CVRMLS #2431378 Report a problem | ||
| 4/1/2025 | Listed for sale | $845,000$176/sqft |
Source: CVRMLS #2431378 Report a problem | ||
| 1/13/2025 | Pending sale | $845,000$176/sqft |
Source:  WMLS #2403514 Report a problem WMLS #2403514 Report a problem | ||
| 12/9/2024 | Listed for sale | $845,000+17.9%$176/sqft |
Source: WMLS #2403514 Report a problem | ||
| 6/30/2022 | Sold | $717,000-1.4%$150/sqft |
Source: CVRMLS #2213424 Report a problem | ||
| 5/31/2022 | Pending sale | $727,000$152/sqft |
Source: CVRMLS #2213424 Report a problem | ||
| 5/18/2022 | Listed for sale | $727,000+7.7%$152/sqft |
Source: CVRMLS #2213424 Report a problem | ||
| 8/31/2021 | Listing removed | -- |
Source: CVRMLS #2124230 Report a problem | ||
| 8/14/2021 | Listed for sale | $675,000+694.1%$141/sqft |
Source: CVRMLS #2124230 Report a problem | ||
| 8/5/2005 | Sold | $85,000$18/sqft |
Source: Public Record Report a problem | ||
Nearby homes
- $561,8003 bd2 ba2.5k sqft11381 Brickshire Ln, Providence Forge, VA 23140Off Market
- $94,200-- bd-- ba-- sqft11380 Brickshire Ln, Providence Forge, VA 23140Off Market
- $537,4004 bd3 ba2.8k sqft11360 Brickshire Ln, Providence Forge, VA 23140Off Market
- $528,8005 bd3 ba2.9k sqft11400 Brickshire Ln, Providence Forge, VA 23140Off Market

Get a cash offer in 3 minutes
Find out how much your home could sell for in as little as 3 minutes with a no-obligation cash offer.
Estimated market value
$836,200
