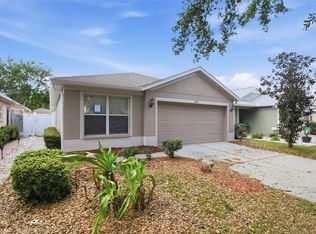
Discover the charm of this beautiful and inviting single-family home located in the highly desirable Rivercrest community in Riverview Offering nearly 1,300 sq. ft. of living space, this well-maintained 2-bedroom, 2-bathroom home features a functional open-concept layout filled with an abundance of natural light, creating bright and comfortable living areas throughout. Originally designed as a 3-bedroom home, one bedroom was thoughtfully converted into a dining room, providing an ideal space for gatherings and entertaining. With minimal work, the new owner could easily convert it back to a 3-bedroom, 2-bathroom home if desired. The spacious kitchen offers stainless steel appliances, ample cabinetry, and a cozy eat-in area perfect for casual meals and family gatherings, all flowing seamlessly into the large main living area—making everyday living and entertaining effortless. The primary suite provides a relaxing retreat with a walk-in closet and a private en-suite bathroom featuring double sinks, a walk-in shower, and a private commode. An additional spacious bedroom is conveniently located near the second full bathroom, while the converted dining room adds flexibility to the layout. Step outside to an enclosed lanai, the perfect spot to enjoy morning coffee or evening meals, overlooking a spacious backyard ideal for outdoor entertaining or future enhancements. The attached two-car garage provides secure parking and extra storage, with additional street parking available for guests. A dedicated laundry area with washer and dryer adds everyday convenience. Residents of Rivercrest enjoy low HOA fees and access to resort-style amenities, including multiple swimming pools, parks, playgrounds, walking trails, sports courts, fishing areas, a clubhouse, tennis courts, and more. This quiet and welcoming community is conveniently located near US-301 and I-75, as well as shopping, dining, and top-rated schools, making it the perfect place to call home!
Sold for $260,000
Zestimate®
$260,000
11351 COCOA BEACH DRIVE, RIVERVIEW, FL 33569
2beds
1,263sqft
Single Family Residence
Built in 2005
4,800 Square Feet Lot
$260,000 Zestimate®
$206/sqft
$2,083 Estimated rent
Home value
$260,000
$244,000 - $276,000
$2,083/mo
Zestimate® history
Owner options
List your home for rent
$2,083/mo
Rent Zestimate®
Find your next renter with Zillow Rental Manager. Plus, with online applications, you can quickly screen prospective tenants – for free.
$2,083/mo
Rent Zestimate®
Refinance and save
$1,800/mo
Est. payment
Refinancing to a lower rate could help reduce your monthly payments and save thousands over the life of the loan.
$1,800/mo
Est. payment
Explore your selling options
Work with a Zillow partner agent
Leverage their expertise and Zillow's premium Showcase listings to get your home seen by more buyers.
Get startedList with your own agent
Get your home in front of millions of buyers by listing it on Zillow.
Learn how to do itSell it yourself
Take full control of how buyers see your home on Zillow by listing For Sale by Owner (FSBO).
List your homeWhat's special
Enclosed lanaiAbundance of natural lightAdditional spacious bedroomPrivate en-suite bathroomPrivate commodeSpacious kitchenFunctional open-concept layout
Zillow last checked:
Listing updated:
Listed by:
Claudia Forero 813-503-6649,
WEICHERT REALTORS EXCLUSIVE PROPERTIES 813-426-2669,
Hector Contreras 813-426-2669,
WEICHERT REALTORS EXCLUSIVE PROPERTIES
Bought with:
Leonardo Prada, 3314317
FRIENDS REALTY LLC
Source: Stellar MLS,MLS#: TB8484882 Originating MLS: Suncoast Tampa
Originating MLS: Suncoast Tampa
Facts & features
Interior
Bedrooms & bathrooms
- Bedrooms: 2
- Bathrooms: 2
- Full bathrooms: 2
Primary bedroom
- Features: Walk-In Closet(s)
- Level: First
Bedroom 2
- Features: Built-in Closet
- Level: First
Bedroom 3
- Features: Built-in Closet
- Level: First
Dining room
- Level: First
Kitchen
- Level: First
Living room
- Level: First
Heating
- Central, Electric
Cooling
- Central Air
Appliances
- Included: Dishwasher, Disposal, Dryer, Microwave, Range, Washer
- Laundry: Inside
Features
- Cathedral Ceiling(s), Eating Space In Kitchen, Primary Bedroom Main Floor, Split Bedroom, Vaulted Ceiling(s), Walk-In Closet(s)
- Flooring: Carpet, Vinyl
- Has fireplace: No
Interior area
- Total structure area: 1,887
- Total interior livable area: 1,263 sqft
Property
Parking
- Total spaces: 2
- Parking features: Garage - Attached
- Attached garage spaces: 2
Features
- Levels: One
- Stories: 1
- Patio & porch: Deck, Enclosed, Patio, Porch, Screened
- Exterior features: Other
Lot
- Size: 4,800 Square Feet
- Features: In County
Details
- Parcel number: U28302078A00002100019.0
- Zoning: PD
- Special conditions: None
Construction
Type & style
- Home type: SingleFamily
- Property subtype: Single Family Residence
Materials
- Block, Stucco
- Foundation: Slab
- Roof: Shingle
Condition
- New construction: No
- Year built: 2005
Utilities & green energy
- Sewer: Public Sewer
- Water: Public
- Utilities for property: Cable Available, Fire Hydrant, Sprinkler Meter
Community & HOA
Community
- Features: Clubhouse, Deed Restrictions, Fitness Center, Park, Playground, Pool, Sidewalks, Tennis Court(s)
- Pet fee: $0 monthly
- Subdivision: RIVERCREST PH 2 PRCL N
HOA
- Has HOA: Yes
- Services included: Community Pool, Manager, Pool Maintenance, Recreational Facilities
- HOA fee: $19 monthly
- HOA name: Rivercrest Community Dev. District
- HOA phone: 813-672-3804
Location
- Region: Riverview
Financial & listing details
- Price per square foot: $206/sqft
- Tax assessed value: $219,696
- Annual tax amount: $2,593
- Date on market: 3/11/2026
- Cumulative days on market: 76 days
- Listing terms: Cash,Conventional,FHA,VA Loan
- Ownership: Fee Simple
- Total actual rent: 0
- Road surface type: Paved, Concrete
Price history
| Date | Event | Price |
|---|---|---|
| 6/24/2026 | Sold | $260,000-2.6%$206/sqft |
Source:  Stellar MLS #TB8484882 Report a problem Stellar MLS #TB8484882 Report a problem | ||
| 5/27/2026 | Pending sale | $267,000$211/sqft |
Source: Stellar MLS #TB8484882 Report a problem | ||
| 5/21/2026 | Price change | $267,000-3.6%$211/sqft |
Source: Stellar MLS #TB8484882 Report a problem | ||
| 5/15/2026 | Price change | $277,000-0.3%$219/sqft |
Source: Stellar MLS #TB8484882 Report a problem | ||
| 4/26/2026 | Price change | $277,950+0%$220/sqft |
Source: Stellar MLS #TB8484882 Report a problem | ||
| 4/12/2026 | Price change | $277,900-4.2%$220/sqft |
Source: Stellar MLS #TB8484882 Report a problem | ||
| 3/21/2026 | Price change | $290,000-6.5%$230/sqft |
Source: Stellar MLS #TB8484882 Report a problem | ||
| 3/11/2026 | Listed for sale | $310,000+47%$245/sqft |
Source: Stellar MLS #TB8484882 Report a problem | ||
| 10/13/2005 | Sold | $210,900+35.4%$167/sqft |
Source: Public Record Report a problem | ||
| 8/17/2005 | Sold | $155,800$123/sqft |
Source: Public Record Report a problem | ||
Public tax history
| Year | Property taxes | Tax assessment |
|---|---|---|
| 2025 | $2,593 +8.5% | $84,817 +2.9% |
| 2024 | $2,391 -3.4% | $82,427 +3% |
| 2023 | $2,474 -6.7% | $80,026 +3% |
| 2022 | $2,652 -1.1% | $77,695 +3% |
| 2021 | $2,683 +2.6% | $75,432 +1.4% |
| 2020 | $2,614 +2.2% | $74,391 +2.3% |
| 2019 | $2,558 +1.4% | $72,718 +1.9% |
| 2018 | $2,523 +4.1% | $71,362 -36.5% |
| 2017 | $2,423 +7.6% | $112,424 +64.2% |
| 2016 | $2,252 +0.7% | $68,456 +2.9% |
| 2015 | $2,237 | $66,551 +0.8% |
| 2014 | $2,237 -0.3% | $66,023 +1.5% |
| 2013 | $2,244 -0.4% | $65,047 +1.7% |
| 2012 | $2,252 -2.2% | $63,960 -9% |
| 2011 | $2,304 -6.9% | $70,316 -14.5% |
| 2010 | $2,475 -13.4% | $82,225 -18.8% |
| 2009 | $2,857 -10.6% | $101,279 -16.2% |
| 2008 | $3,196 -13.8% | $120,858 -13.6% |
| 2007 | $3,709 -23.6% | $139,935 -7.1% |
| 2006 | $4,852 +143.6% | $150,704 +534.3% |
| 2005 | $1,992 | $23,760 |
| 2004 | -- | $23,760 |
Find assessor info on the county website
Neighborhood: Rivercrest
Nearby homes
- $304,9003 bd2 ba1.6k sqft11349 Cocoa Beach Dr, Riverview, FL 33569Off Market
- $300,5003 bd2 ba1.6k sqft11353 Cocoa Beach Dr, Riverview, FL 33569Off Market

- $313,9004 bd2 ba1.6k sqft11355 Cocoa Beach Dr, Riverview, FL 33569Off Market
- $300,0003 bd2 ba1.6k sqft11347 Cocoa Beach Dr, Riverview, FL 33569Sold
- $363,2004 bd2 ba1.9k sqft10301 Lakeside Vista Dr, Riverview, FL 33569Off Market
- $302,3003 bd2 ba1.4k sqft11345 Cocoa Beach Dr, Riverview, FL 33569Off Market
- $300,3004 bd2 ba1.3k sqft10303 Lakeside Vista Dr, Riverview, FL 33569Off Market
- $289,8003 bd2 ba1.1k sqft11357 Cocoa Beach Dr, Riverview, FL 33569Off Market
Nearby schools
GreatSchools rating
- 6/10Sessums Elementary SchoolGrades: PK-5Distance: 0.3 mi
- 2/10Rodgers Middle SchoolGrades: 6-8Distance: 1.5 mi
- 6/10Riverview High SchoolGrades: 9-12Distance: 1 mi
Schools provided by the listing agent
- Elementary: Sessums-HB
- Middle: Rodgers-HB
- High: Riverview-HB
Source: Stellar MLS. This data may not be complete. We recommend contacting the local school district to confirm school assignments for this home.
Get a cash offer in 3 minutes
Find out how much your home could sell for in as little as 3 minutes with a no-obligation cash offer.
Estimated market value
$260,000
Get a cash offer in 3 minutes
Find out how much your home could sell for in as little as 3 minutes with a no-obligation cash offer.
Estimated market value
$260,000
- Florida
- Hillsborough County
- Riverview
- 33569
- Rivercrest
- 11351 COCOA BEACH DRIVE
Nearby cities
Nearby neighborhoods
Nearby zip codes
Other Riverview Topics
