Skip main navigation
Sold
  • Price Unknown

    11351 Discovery View Dr APT 206, Anchorage, AK 99515

    2beds
    1,084sqft
    Condominium
    Built in 2006
    -- sqft lot
    $387,200 Zestimate®
    $--/sqft
    $2,340 Estimated rent

    Home value

    $387,200

    $368,000 - $407,000

    $2,340/mo

    Zestimate® history
    Loading
    Loading...

    Owner options

    List your home for rent

    $2,340/mo

    Rent Zestimate®

    Find your next renter with Zillow Rental Manager. Plus, with online applications, you can quickly screen prospective tenants – for free.

    Learn more

    $2,340/mo

    Rent Zestimate®

    Refinance and save

    $512/mo

    Est. payment

    Refinancing to a lower rate could help reduce your monthly payments and save thousands over the life of the loan.

    See today's rates

    $512/mo

    Est. payment

    Explore your selling options

    Work with a Zillow partner agent

    Leverage their expertise and Zillow's premium Showcase listings to get your home seen by more buyers.

    Get started

    List with your own agent

    Get your home in front of millions of buyers by listing it on Zillow.

    Learn how to do it

    Sell it yourself

    Take full control of how buyers see your home on Zillow by listing For Sale by Owner (FSBO).

    List your home

    What's special

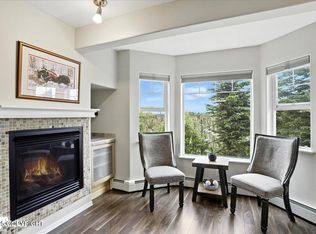
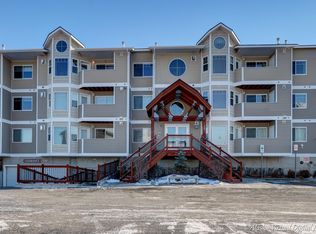
    Enjoy beautiful mountain views from your private balcony in this bright and inviting 2-bedroom, 2-bath Discovery View condo. The open floor plan features a cozy gas fireplace, spacious primary suite, secure building access, elevator, and heated underground parking. Low-maintenance living in a prime South Anchorage location close to shopping, dining, parks, and trails.

    Zillow last checked:

    Listing updated:

    Listed by:

    TAG Real Estate,

    Keller Williams Realty Alaska Group

    Bought with:

    Theresa Stimac

    RE/MAX Dynamic Properties

    Source: AKMLS,MLS#: 26-8992MLS Logo

    Facts & features

    Interior

    Bedrooms & bathrooms
    • Bedrooms: 2
    • Bathrooms: 2
    • Full bathrooms: 2
    Heating
    • Fireplace(s), Forced Air, Natural Gas
    Appliances
    • Laundry: Washer &/Or Dryer Hookup
    Features
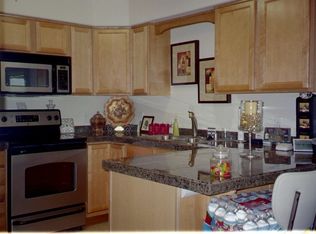
    • Storage, Arctic Entry, BR/BA on Main Level, BR/BA Primary on Main Level, Elevator, Family Room, Granite Counters
    • Flooring: Carpet, Vinyl
    • Windows: Window Coverings
    • Has basement: No
    • Has fireplace: Yes
    Interior area
    • Total structure area: 1,084
    • Total interior livable area: 1,084 sqft

    Property

    Parking
    • Total spaces: 1
    • Parking features: Garage Door Opener, Paved, Attached, Heated Garage, Tuck Under, No Carport
    • Attached garage spaces: 1
    • Has uncovered spaces: Yes
    Accessibility
    • Accessibility features: Handicap Accessible
    Features
    • Patio & porch: Deck/Patio
    • Has view: Yes
    • View description: Mountain(s), Unobstructed, Wetlands
    • Has water view: Yes
    • Water view: Wetlands
    • Waterfront features: No Access, None
    Lot
    • Features: Covenant/Restriction, Fire Service Area, City Lot, Landscaped, Parkside, Road Service Area, Views
    • Topography: Level
    Details
    • Parcel number: 0191812850001
    • Zoning: PC
    • Zoning description: Planned Community

    Construction

    Type & style
    • Home type: Condo
    • Property subtype: Condominium
    • Attached to another structure: Yes
    Materials
    • Frame, Vinyl Siding
    • Roof: Asphalt,Composition,Shingle
    Condition
    • New construction: No
    • Year built: 2006
    Details
    • Builder name: The Petersen Group

    Utilities & green energy

    • Sewer: Public Sewer
    • Water: Public
    • Utilities for property: Electric

    Community & HOA

    HOA
    • Has HOA: Yes
    • Services included: Maintenance Structure, Maintenance Grounds, Insurance, Trash, Sewer, Snow Removal, Water
    • HOA fee: $512 monthly
    Location
    • Region: Anchorage

    Financial & listing details

    • Date on market: 7/20/2026
    • Road surface type: Paved

    Price history

    DateEventPrice
    8/7/2026Sold--
    Source: AKMLS #26-8992 Report a problem
    7/31/2026Pending sale$375,000$346/sqft
    Source: AKMLS #26-8992 Report a problem
    7/29/2026Listed for sale$375,000$346/sqft
    Source: AKMLS #26-8992 Report a problem
    7/20/2026Pending sale$375,000+41.5%$346/sqft
    Source: AKMLS #26-8992 Report a problem
    12/21/2012Sold--
    Source: AKMLS #12-11521 Report a problem
    8/17/2012Listed for sale$265,000$244/sqft
    Source: RE/MAX Properties, Inc. #12-11521 Report a problem
    4/2/2009Sold--
    Source: AKMLS #09-713 Report a problem

    Public tax history

    Tax history is unavailable.

    Neighborhood: Bayshore-Klatt

    Nearby schools

    GreatSchools rating
    Schools provided by the listing agent
    • Elementary: Bayshore
    • Middle: Mears
    • High: Dimond

    Source: AKMLS. This data may not be complete. We recommend contacting the local school district to confirm school assignments for this home.

    Sell for more on Zillow
    Get a Zillow Showcase℠ listing at no additional cost and you could sell for .
    $387,200
    2% more
    +$7,744
    With Zillow Showcase(estimated)
    $394,944
    Sell for more on Zillow
    Get a Zillow Showcase℠ listing at no additional cost and you could sell for .
    $387,200
    2% more
    +$7,744
    With Zillow Showcase(estimated)
    $394,944