Welcome to Casa Lisa, an Organic Tulum inspired sanctuary designed around natural living and effortless flow, set in the hills of Studio City. Rebuilt from the foundation up, this 5 bedroom, 6 bath residence spans approximately 3,859 square feet and is rooted in a philosophy where materials, light, and space work in harmony. Every finish was selected for its texture, warmth, and ability to age beautifully, creating a home that feels both elevated and deeply livable. Interiors are defined by Portola Roman clay walls, custom oak cabinetry and flooring, and marble and travertine stone surfaces, materials chosen not only for their beauty but for the calm, breathable environment they create. Soft architectural arches and open sightlines encourage natural movement through the home, while expansive bi folding doors dissolve the boundary between indoors and out, allowing fresh air, natural light, and greenery to become part of everyday living. The outdoors are an extension of the home's organic lifestyle. Surrounded by lush tropical landscaping, the property offers a rare, expansive grassy yard, a saltwater sport pool with dual Baja shelves, spa, outdoor kitchen, fireplace lounge, and outdoor shower, thoughtfully designed to support both restoration and gathering. A private en suite room on the main level provides flexibility as a bedroom or a serene home office, ideal for those who work from home and value separation without disconnection. Upstairs, each en suite bedroom offers peaceful views, while the primary suite serves as a personal retreat with a walk in closet, coffee nook, spa inspired bath, and balcony overlooking the yard and pool. Fully gated and enhanced by a Crestron smart home system controlling lighting, music, and security, Casa Lisa is located south of Ventura Boulevard within the Carpenter School District. Grounded, intentional, and timeless, Casa Lisa is a home where organic materials and modern living exist in perfect balance.
Sold for $4,700,000
$4,700,000
11351 Dona Lisa Dr, Studio City, CA 91604
5beds
3,859sqft
Residential, Single Family Residence
Built in 1971
0.3 Acres Lot
$4,718,300 Zestimate®
$1,218/sqft
$18,000 Estimated rent
Home value
$4,718,300
$4.29M - $5.19M
$18,000/mo
Zestimate® history
Owner options
List your home for rent
$18,000/mo
Rent Zestimate®
Find your next renter with Zillow Rental Manager. Plus, with online applications, you can quickly screen prospective tenants – for free.
$18,000/mo
Rent Zestimate®
Refinance and save
$30,265/mo
Est. payment
Refinancing to a lower rate could help reduce your monthly payments and save thousands over the life of the loan.
$30,265/mo
Est. payment
Explore your selling options
Work with a Zillow partner agent
Leverage their expertise and Zillow's premium Showcase listings to get your home seen by more buyers.
Get startedList with your own agent
Get your home in front of millions of buyers by listing it on Zillow.
Learn how to do itSell it yourself
Take full control of how buyers see your home on Zillow by listing For Sale by Owner (FSBO).
List your homeWhat's special
Zillow last checked:
Listing updated:
Listed by:
Roi Abarbanel DRE # 01931936 323-206-0548,
Roi Realty, Inc. 323-206-0548
Bought with:
Clemens Mandell, DRE # 01412604
Coldwell Banker Realty
Source: CLAW,MLS#: 26634267
Facts & features
Interior
Bedrooms & bathrooms
- Bedrooms: 5
- Bathrooms: 6
- Full bathrooms: 2
- 3/4 bathrooms: 3
- 1/2 bathrooms: 1
Rooms
- Room types: Dining Room, Breakfast Bar, In-Law Suite, Living Room, Walk-In Closet, Walk-In Pantry, Powder
Heating
- Heat Pump, Zoned
Cooling
- Air Conditioning, Central Air
Appliances
- Included: Barbeque, Dishwasher, Dryer, Freezer, Disposal, Microwave, Exhaust Fan, Range/Oven, Refrigerator, Vented Exhaust Fan, Washer
- Laundry: Upper Level, Laundry Area
Features
- Built-Ins
- Flooring: Pavers, Hardwood, Tile
- Has fireplace: Yes
- Fireplace features: Gas and Wood
Interior area
- Total structure area: 3,859
- Total interior livable area: 3,859 sqft
Property
Parking
- Parking features: Driveway, Garage Is Attached
- Has attached garage: Yes
- Has uncovered spaces: Yes
Features
- Levels: Two
- Pool features: Gas Heat, Salt Water, Safety Fence, In Ground, Other
- Spa features: In Ground, Heated with Gas
- Has view: Yes
- View description: Park/Greenbelt, Panoramic, Canyon, Hills
Lot
- Size: 0.3 Acres
- Dimensions: 103 x 125
Details
- Additional structures: None
- Parcel number: 2380017002
- Zoning: LARE15
- Special conditions: Standard
- Other equipment: Network Wire, Intercom
Construction
Type & style
- Home type: SingleFamily
- Architectural style: Villa
- Property subtype: Residential, Single Family Residence
Materials
- Roof: Composition,Flat,Shingle,Spanish Tile
Condition
- Year built: 1971
Community & HOA
Community
- Security: Alarm System
HOA
- Has HOA: No
Location
- Region: Studio City
Financial & listing details
- Price per square foot: $1,218/sqft
- Tax assessed value: $2,333,096
- Annual tax amount: $28,538
- Date on market: 1/13/2026
Price history
| Date | Event | Price |
|---|---|---|
| 3/18/2026 | Sold | $4,700,000+0%$1,218/sqft |
Source:  CLAW #26634267 Report a problem CLAW #26634267 Report a problem | ||
| 2/13/2026 | Pending sale | $4,698,000$1,217/sqft |
Source: CLAW #26634267 Report a problem | ||
| 1/27/2026 | Contingent | $4,698,000$1,217/sqft |
Source: CLAW #26634267 Report a problem | ||
| 1/13/2026 | Listed for sale | $4,698,000$1,217/sqft |
Source: CLAW #26634267 Report a problem | ||
| 12/3/2025 | Listing removed | $4,698,000$1,217/sqft |
Source: CLAW #25618049 Report a problem | ||
| 11/18/2025 | Listed for sale | $4,698,000+109.5%$1,217/sqft |
Source: CLAW #25618049 Report a problem | ||
| 5/22/2023 | Sold | $2,242,500-6.4%$581/sqft |
Source: Public Record Report a problem | ||
| 5/11/2023 | Pending sale | $2,395,000$621/sqft |
Source:  CRMLS #SR23072327 Report a problem CRMLS #SR23072327 Report a problem | ||
| 5/10/2023 | Contingent | $2,395,000$621/sqft |
Source: CRMLS #SR23072327 Report a problem | ||
| 4/28/2023 | Listed for sale | $2,395,000$621/sqft |
Source: CRMLS #SR23072327 Report a problem | ||
Public tax history
| Year | Property taxes | Tax assessment |
|---|---|---|
| 2025 | $28,538 +1.3% | $2,333,096 +2% |
| 2024 | $28,178 +566.4% | $2,287,350 +667.4% |
| 2023 | $4,228 +3.7% | $298,069 +2% |
| 2022 | $4,077 +1.7% | $292,226 +2% |
| 2021 | $4,011 +1% | $286,497 +1% |
| 2020 | $3,972 | $283,560 +2% |
| 2019 | $3,972 +7.8% | $278,001 +2% |
| 2018 | $3,684 | $272,551 +2% |
| 2017 | $3,684 +2.1% | $267,208 +2% |
| 2016 | $3,609 +4.4% | $261,970 +1.5% |
| 2015 | $3,456 +0.8% | $258,036 +2% |
| 2014 | $3,429 | $252,982 +2.5% |
| 2012 | -- | $246,902 +2% |
| 2011 | -- | $242,062 +0.8% |
| 2010 | -- | $240,254 -0.2% |
| 2009 | -- | $240,825 +2% |
| 2008 | -- | $236,104 +2% |
| 2007 | -- | $231,476 +2% |
| 2006 | -- | $226,938 |
| 2005 | -- | $226,938 +4% |
| 2004 | -- | $218,128 +1.9% |
| 2003 | -- | $214,131 +2% |
| 2002 | -- | $209,933 +4% |
| 2000 | -- | $201,782 |
Find assessor info on the county website
Neighborhood: Studio City
Nearby homes
- $2,834,1005 bd5 ba3.5k sqft11357 Dona Lisa Dr, Studio City, CA 91604Off Market

- $2,722,7005 bd3 ba4k sqft11343 Dona Lisa Dr, Studio City, CA 91604Off Market
- $3,271,4005 bd5 ba4.5k sqft11332 Dona Lola Dr, Studio City, CA 91604Off Market
- $1,667,2003 bd3 ba1.9k sqft11326 Dona Lola Dr, Studio City, CA 91604Off Market
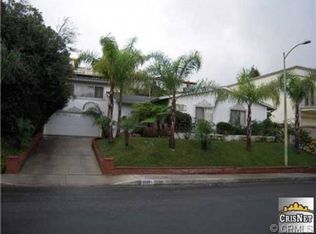
- $2,713,7005 bd4 ba3.3k sqft11340 Dona Lola Dr, Studio City, CA 91604Off Market
- $3,569,2004 bd3 ba3.3k sqft11361 Dona Lisa Dr, Studio City, CA 91604Off Market
- $2,249,0004 bd3 ba3k sqft11337 Dona Lisa Dr, Studio City, CA 91604Off Market
- $2,327,4003 bd3 ba2.6k sqft11342 Dona Lisa Dr, Studio City, CA 91604Off Market
Nearby schools
GreatSchools rating
- 10/10Carpenter Community Charter SchoolGrades: K-5Distance: 1 mi
- 7/10Walter Reed Middle SchoolGrades: 6-8Distance: 1.5 mi
- 8/10North Hollywood Senior High SchoolGrades: 9-12Distance: 2.4 mi
Get a cash offer in 3 minutes
Find out how much your home could sell for in as little as 3 minutes with a no-obligation cash offer.
Estimated market value
$4,718,300
Get a cash offer in 3 minutes
Find out how much your home could sell for in as little as 3 minutes with a no-obligation cash offer.
Estimated market value
$4,718,300
- California
- Los Angeles County
- Los Angeles
- 91604
- Studio City
- 11351 Dona Lisa Dr
Nearby cities
Nearby neighborhoods
Nearby zip codes
Other Los Angeles Topics
