Skip main navigation
Sold for $549,000
  • $549,000

    11351 Leyden Street, Thornton, CO 80233

    4beds
    2,859sqft
    Single Family Residence
    Built in 2003
    6,052 Square Feet Lot
    $548,600 Zestimate®
    $192/sqft
    $3,139 Estimated rent

    Home value

    $548,600

    $521,000 - $582,000

    $3,139/mo

    Zestimate® history
    Loading
    Loading...

    Owner options

    List your home for rent

    $3,139/mo

    Rent Zestimate®

    Find your next renter with Zillow Rental Manager. Plus, with online applications, you can quickly screen prospective tenants – for free.

    Learn more

    $3,139/mo

    Rent Zestimate®

    Refinance and save

    $3,327/mo

    Est. payment

    Refinancing to a lower rate could help reduce your monthly payments and save thousands over the life of the loan.

    See today's rates

    $3,327/mo

    Est. payment

    Explore your selling options

    Work with a Zillow partner agent

    Leverage their expertise and Zillow's premium Showcase listings to get your home seen by more buyers.

    Get started

    List with your own agent

    Get your home in front of millions of buyers by listing it on Zillow.

    Learn how to do it

    Sell it yourself

    Take full control of how buyers see your home on Zillow by listing For Sale by Owner (FSBO).

    List your home

    What's special

    Large primary suiteComfortable family roomDedicated formal dining roomLarge soaking tubEat-in kitchenSeparate showerDual sinks
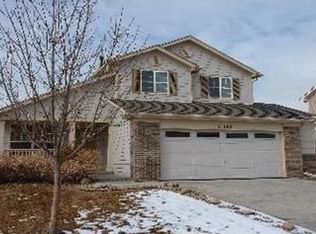
    Welcome to this beautifully maintained 4-bed, 3-bath home in the heart of Thornton, offering an inviting open floor plan with multiple living and entertaining spaces. The main level features a welcoming formal living room that flows into a dedicated formal dining room, perfect for hosting gatherings and celebrations. Toward the back of the home, the comfortable family room connects seamlessly to the eat-in kitchen, creating a relaxed and functional hub for everyday living. Upstairs, the large primary suite serves as a true retreat, featuring a luxurious 5-piece en-suite bathroom complete with a large soaking tub, separate shower, dual sinks, and a walk-in closet offering generous storage. Three additional bedrooms provide flexibility for guests, hobbies, or a home office. Outside, the extended driveway provides extra parking for extra vehicles—an uncommon and valuable feature in this neighborhood. The backyard offers ample space to relax, garden, or play. Located near parks, schools, shopping, and major commuter routes, this home delivers the perfect blend of comfort, convenience, and everyday livability in a truly unbeatable location.

    Zillow last checked:

    Listing updated:

    Listed by:

    Cathrine Coots 720-965-6500 cootshomes@gmail.com,

    RE/MAX Alliance

    Bought with:

    Danielle Miller, 100086635

    Compass - Boulder

    Source: REcolorado as distributed by MLS GRID,MLS#: 4318492MLS Logo

    Facts & features

    Interior

    Bedrooms & bathrooms
    • Bedrooms: 4
    • Bathrooms: 3
    • Full bathrooms: 2
    • 1/2 bathrooms: 1
    • Main level bathrooms: 1
    Bedroom
    • Features: Primary Suite
    • Level: Upper
    Bedroom
    • Level: Upper
    Bedroom
    • Level: Upper
    Bedroom
    • Level: Upper
    Bathroom
    • Level: Main
    Bathroom
    • Features: Primary Suite
    • Level: Upper
    Bathroom
    • Level: Upper
    Dining room
    • Level: Main
    Family room
    • Level: Main
    Kitchen
    • Level: Main
    Laundry
    • Level: Main
    Living room
    • Level: Main
    Heating
    • Forced Air
    Cooling
    • Central Air
    Appliances
    • Included: Cooktop, Dishwasher, Disposal, Dryer, Microwave, Oven, Refrigerator, Washer
    Features
    • Ceiling Fan(s), Eat-in Kitchen, Five Piece Bath, Kitchen Island, Primary Suite
    • Flooring: Carpet, Laminate
    • Basement: Unfinished
    • Number of fireplaces: 1
    • Fireplace features: Family Room
    Interior area
    • Total structure area: 2,859
    • Total interior livable area: 2,859 sqft
    • Finished area above ground: 2,159
    • Finished area below ground: 0

    Property

    Parking
    • Total spaces: 3
    • Parking features: Garage - Attached
    • Attached garage spaces: 2
    • Details: Off Street Spaces: 1
    Features
    • Levels: Two
    • Stories: 2
    • Patio & porch: Patio
    • Fencing: Full
    Lot
    • Size: 6,052 sqft
    Details
    • Parcel number: R0146421
    • Special conditions: Standard

    Construction

    Type & style
    • Home type: SingleFamily
    • Architectural style: Traditional
    • Property subtype: Single Family Residence
    Materials
    • Frame
    • Roof: Composition
    Condition
    • Year built: 2003

    Utilities & green energy

    • Sewer: Public Sewer
    • Water: Public
    • Utilities for property: Cable Available

    Community & neighborhood

    Location
    • Region: Thornton
    • Subdivision: Skylake Ranch

    HOA & financial

    HOA
    • Has HOA: Yes
    • HOA fee: $71 monthly
    • Amenities included: Park, Playground
    • Services included: Maintenance Grounds, Recycling, Snow Removal, Trash
    • Association name: ACCU, INC
    • Association phone: 303-733-1121

    Other

    Other facts
    • Listing terms: Cash,Conventional,FHA,VA Loan
    • Ownership: Individual
    • Road surface type: Paved

    Price history

    DateEventPrice
    6/16/2026Sold$549,000$192/sqft
    Source: REcolorado as distributed by MLS GRID #4318492 Report a problem
    5/19/2026Pending sale$549,000$192/sqft
    Source: REcolorado as distributed by MLS GRID #4318492 Report a problem
    5/15/2026Listed for sale$549,000+147.5%$192/sqft
    Source: REcolorado as distributed by MLS GRID #4318492 Report a problem
    1/3/2005Sold$221,795$78/sqft
    Source: Public Record Report a problem

    Public tax history

    YearProperty taxesTax assessment
    2025$3,130 +1%$34,130 -16.2%
    2024$3,098 +25.9%$40,720
    2023$2,460 -3.2%$40,720 +40.4%
    2022$2,542 $29,000 -2.8%
    2021-- $29,840 +6.3%
    2020$2,351 $28,060 -0.2%
    2019$2,351 -17.1%$28,110 +15.4%
    2018$2,836 $24,350
    2017$2,836 $24,350 +14.6%
    2016-- $21,250
    2015$2,313 $21,250 +15.4%
    2014-- $18,420
    2013-- $18,420 -6%
    2012-- $19,590
    2011-- $19,590 +2.1%
    2010-- $19,180
    2009-- $19,180 -5.5%
    2008-- $20,290 +0%
    2007-- $20,280 +2.2%
    2006-- $19,840
    2005-- $19,840 +64%
    2004-- $12,100 +412.7%
    2003$171 $2,360

    Find assessor info on the county website

    Neighborhood: Skylake Ranch

    Nearby schools

    GreatSchools rating
    Schools provided by the listing agent
    • Elementary: Glacier Peak
    • Middle: Shadow Ridge
    • High: Thornton
    • District: Adams 12 5 Star Schl

    Source: REcolorado as distributed by MLS GRID. This data may not be complete. We recommend contacting the local school district to confirm school assignments for this home.

    Get a cash offer in 3 minutes
    Find out how much your home could sell for in as little as 3 minutes with a no-obligation cash offer.
    Estimated market value
    $548,600
    Get a cash offer in 3 minutes
    Find out how much your home could sell for in as little as 3 minutes with a no-obligation cash offer.
    Estimated market value
    $548,600