Skip main navigation
Sold
  • Price Unknown

    11351 N Old 7, Columbia, MO 65202

    4beds
    2,529sqft
    Single Family Residence
    Built in 2005
    6.99 Acres Lot
    $530,100 Zestimate®
    $--/sqft
    $2,418 Estimated rent

    Home value

    $530,100

    $493,000 - $578,000

    $2,418/mo

    Zestimate® history
    Loading
    Loading...

    Owner options

    List your home for rent

    $2,418/mo

    Rent Zestimate®

    Find your next renter with Zillow Rental Manager. Plus, with online applications, you can quickly screen prospective tenants – for free.

    Learn more

    $2,418/mo

    Rent Zestimate®

    Refinance and save

    Refinancing to a lower rate could help reduce your monthly payments and save thousands over the life of the loan.

    See today's rates

    Explore your selling options

    Work with a Zillow partner agent

    Leverage their expertise and Zillow's premium Showcase listings to get your home seen by more buyers.

    Get started

    List with your own agent

    Get your home in front of millions of buyers by listing it on Zillow.

    Learn how to do it

    Sell it yourself

    Take full control of how buyers see your home on Zillow by listing For Sale by Owner (FSBO).

    List your home

    What's special

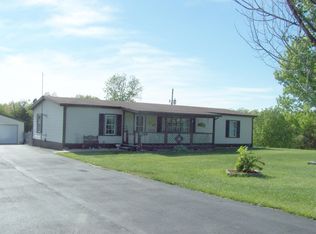
    Welcome to your dream home on 6.9 acres with a 4 beds, 3 baths, 2-car and detached 2-car garage/shop and plenty of parking. The kitchen boasts very nice appliances, island, plenty of counter space, and large dining area while the lower level easily converts into a mother-in-law suite and has tons of storage and an additional laundry hookup. Enjoy the natural light that fills the home, and cozy up in the family room by the gas fireplace in the winter. Step onto the deck overlooking the property or relax by the pond during the summer. The 6.9 acres provides ample space for outdoor activities and a sense of country living. The detached shop is perfect for projects, with heating and a bathroom for added convenience. This property is close to Columbia and is located on blacktop. Don't miss

    Zillow last checked:

    Listing updated:

    Listed by:

    Karen Bataille 573-449-6200,

    Berkshire Hathaway HomeServices | Vision Real Estate 573-449-6200,

    Kelsey Ridgway 573-808-5558,

    Berkshire Hathaway HomeServices | Vision Real Estate

    Bought with:

    Emily Baskett, 2017034170

    Weichert, Realtors - First Tier

    Source: CBORMLS,MLS#: 414189MLS Logo

    Facts & features

    Interior

    Bedrooms & bathrooms
    • Bedrooms: 4
    • Bathrooms: 3
    • Full bathrooms: 3
    Primary bedroom
    • Description: Carpet, walk-in closet
    • Level: Main
    • Area: 169.46
    • Dimensions: 14.04 x 12.07
    Other
    • Description: Non-conforming (no closet), great office space
    • Level: Lower
    • Area: 133.76
    • Dimensions: 12.05 x 11.1
    Bedroom 2
    • Description: Carpet, large closet
    • Level: Main
    • Area: 132.88
    • Dimensions: 11 x 12.08
    Bedroom 3
    • Description: Carpet, large closet
    • Level: Main
    • Area: 112.22
    • Dimensions: 11.1 x 10.11
    Family room
    • Description: Carpet, gas fireplace
    • Level: Lower
    • Area: 274.33
    • Dimensions: 17.05 x 16.09
    Kitchen
    • Description: Kitchen dining combo, laminate floors
    • Level: Main
    • Area: 301.6
    • Dimensions: 20.08 x 15.02
    Living room
    • Description: wood laminate floors
    • Level: Main
    • Area: 354.12
    • Dimensions: 22.05 x 16.06
    Other
    • Description: Unfinished storage
    • Level: Lower
    • Area: 168.8
    • Dimensions: 14.02 x 12.04
    Other
    • Description: Unfinished storage/utility room, laundry hookup
    • Level: Lower
    • Area: 357.72
    • Dimensions: 21.03 x 17.01
    Other
    • Description: Unfinished storage could be mother in law suite
    • Level: Lower
    • Area: 296.24
    • Dimensions: 14.04 x 21.1
    Heating
    • Forced Air, Propane
    Cooling
    • Central Electric
    Appliances
    • Included: Water Softener Owned
    • Laundry: Sink, Washer/Dryer Hookup, Additional Laundry Hookup(s)
    Features
    • High Speed Internet, Tub/Shower, Stand AloneShwr/MBR, Split Bedroom Design, Walk-In Closet(s), Kit/Din Combo, Laminate Counters, Wood Cabinets, Kitchen Island, Pantry
    • Flooring: Carpet, Laminate, Tile, Vinyl
    • Doors: Storm Door(s)
    • Basement: Walk-Out Access
    • Has fireplace: Yes
    • Fireplace features: Gas, Family Room
    Interior area
    • Total structure area: 2,529
    • Total interior livable area: 2,529 sqft
    • Finished area below ground: 848

    Property

    Parking
    • Total spaces: 4
    • Parking features: Attached, Detached, Paved
    • Attached garage spaces: 4
    Features
    • Patio & porch: Back, Covered, Deck, Front Porch
    • Fencing: None
    • On waterfront: Yes
    • Waterfront features: Pond
    Lot
    • Size: 6.99 Acres
    • Features: Cleared, Rolling Slope
    • Residential vegetation: Partially Wooded
    Details
    • Additional structures: Lawn/Storage Shed, Workshop
    • Parcel number: 0690126000190301
    • Zoning description: A-2 Agriculture- (Res)

    Construction

    Type & style
    • Home type: SingleFamily
    • Architectural style: Ranch
    • Property subtype: Single Family Residence
    Materials
    • Foundation: Concrete Perimeter
    • Roof: ArchitecturalShingle
    Condition
    • Year built: 2005

    Utilities & green energy

    • Electric: County
    • Gas: Propane Tank Rented
    • Sewer: Lagoon
    • Water: District
    • Utilities for property: Trash-Private

    Community & HOA

    Community
    • Security: Smoke Detector(s)
    • Subdivision: Columbia
    HOA
    • Has HOA: No
    Location
    • Region: Columbia

    Financial & listing details

    • Annual tax amount: $2,619
    • Date on market: 6/17/2023
    • Road surface type: Paved

    Price history

    DateEventPrice
    8/25/2023Sold--
    Source: CBORMLS #414189 Report a problem
    6/22/2023Price change$450,000-3.2%$178/sqft
    Source: CBORMLS #414189 Report a problem
    6/17/2023Listed for sale$465,000$184/sqft
    Source: CBORMLS #414189 Report a problem
    12/17/2020Sold--
    Source: CBORMLS #396448 Report a problem
    5/23/2018Sold--
    Source: CBORMLS #376920 Report a problem

    Public tax history

    Tax history is unavailable.

    Neighborhood: 65202

    Nearby schools

    GreatSchools rating
    Schools provided by the listing agent
    • Elementary: Harrisburg
    • Middle: Harrisburg
    • High: Harrisburg

    Source: CBORMLS. This data may not be complete. We recommend contacting the local school district to confirm school assignments for this home.

    Sell for more on Zillow
    Get a Zillow Showcase℠ listing at no additional cost and you could sell for .
    $530,100
    2% more
    +$10,602
    With Zillow Showcase(estimated)
    $540,702