Welcome to this charming house located at 11351 SW 26th St, Miami, FL 33165. This property accords an inviting atmosphere with its well-maintained exterior and lush landscaping visible from the street. As you approach, you'll notice the ample driveway that provides convenient parking. The home features a classic architectural design that seamlessly blends with the tranquil surroundings of the neighborhood. Large windows throughout ensure plenty of natural light floods the interior, creating a warm and welcoming ambiance. The spacious backyard accords a private oasis, appropriate for outdoor gatherings and relaxation. With its prime location in Miami, this house provides easy access to local amenities and the vibrant culture the city is known for. Whether you're looking to settle down or explore the area, this property accords a wonderful opportunity to enjoy all that this dynamic region has to accord. Some photos have been virtually rendered.
For sale
Price cut: $249K (9/10)
$1,350,000
11351 SW 26th St, Miami, FL 33165
4beds
2,387sqft
Single Family Residence
Built in 1985
0.35 Acres Lot
$-- Zestimate®
$566/sqft
$-- HOA
What's special
Warm and welcoming ambianceClassic architectural designWell-maintained exterior
- 51 days
- 808
- 61
Zillow last checked:
Listing updated:
Listed by:
Steven Koleno 804-656-5007,
Beycome of Florida LLC
Source: MIAMI,MLS#: A12068126 Originating MLS: A-Miami Association of REALTORS
Originating MLS: A-Miami Association of REALTORSFacts & features
Interior
Bedrooms & bathrooms
- Bedrooms: 4
- Bathrooms: 4
- Full bathrooms: 4
Other
- Area: 90 Square Feet
- Dimensions: 10x9
Other
- Area: 168 Square Feet
- Dimensions: 14x12
Other
- Area: 240 Square Feet
- Dimensions: 20x12
Other
- Area: 90 Square Feet
- Dimensions: 10x9
Other
- Area: 108 Square Feet
- Dimensions: 9x12
Other
- Area: 300 Square Feet
- Dimensions: 15x20
Heating
- Central
Cooling
- Central Air
Appliances
- Included: Dishwasher, Electric Water Heater, Microwave, Refrigerator
- Laundry: Laundry Room, Washer/Dryer Hook-Up
Features
- Flooring: Tile
Interior area
- Total structure area: 3,640
- Total interior livable area: 2,387 sqft
Video & virtual tour
Property
Parking
- Total spaces: 2
- Parking features: Additional Spaces Available, Driveway
- Attached garage spaces: 2
- Has uncovered spaces: Yes
Features
- Stories: 1
- Entry location: First Floor Entry
- Patio & porch: Patio
- Has private pool: Yes
- Pool features: Concrete, Heated, Pool Only
- Has view: Yes
- View description: Pool
Lot
- Size: 0.35 Acres
- Features: 1/4 To Less Than 1/2 Acre Lot
Details
- Parcel number: 3040180670110
- Zoning: 2100
Construction
Type & style
- Home type: SingleFamily
- Property subtype: Single Family Residence
Materials
- Concrete Block Construction, CBS Construction
- Roof: Barrel Roof
Condition
- Year built: 1985
Utilities & green energy
- Sewer: Public Sewer
- Water: Municipal Water
Community & HOA
Community
- Features: None, No Subdiv/Park Info
- Security: Smoke Detector
- Subdivision: California Mansions
HOA
- Has HOA: No
Location
- Region: Miami
Financial & listing details
- Price per square foot: $566/sqft
- Tax assessed value: $875,794
- Annual tax amount: $13,775
- Date on market: 8/9/2026
- Listing terms: Conventional,FHA,VA Loan
Estimated market value
Not available
Estimated sales range
Not available
Not available
Price history
| Date | Event | Price |
|---|---|---|
| 9/10/2026 | Price change | $1,350,000-15.6%$566/sqft |
Source:  MIAMI #A12068126 Report a problem MIAMI #A12068126 Report a problem | ||
| 8/9/2026 | Listed for sale | $1,599,000+18.4%$670/sqft |
Source: MIAMI #A12068126 Report a problem | ||
| 8/7/2026 | Listing removed | -- |
Source: Owner Report a problem | ||
| 5/9/2026 | Listed for sale | $1,350,000+55.2%$566/sqft |
Source: Owner Report a problem | ||
| 4/20/2026 | Sold | $870,000+215.2%$364/sqft |
Source: Public Record Report a problem | ||
| 2/23/1999 | Sold | $276,000$116/sqft |
Source: Public Record Report a problem | ||
Public tax history
| Year | Property taxes | Tax assessment |
|---|---|---|
| 2025 | $14,201 +8.2% | $746,694 +10% |
| 2024 | $13,125 +10.9% | $678,813 +10% |
| 2023 | $11,838 +11% | $617,103 +10% |
| 2022 | $10,669 +12.7% | $561,003 +10% |
| 2021 | $9,463 +2.2% | $510,003 +2.6% |
| 2020 | $9,262 +5.3% | $497,151 +5.9% |
| 2019 | $8,793 +5.7% | $469,279 +3.2% |
| 2018 | $8,318 | $454,924 +6.6% |
| 2017 | $8,318 +2.1% | $426,764 +10% |
| 2016 | $8,149 +13.6% | $387,968 +10% |
| 2015 | $7,171 +3% | $352,699 +10% |
| 2014 | $6,961 +7.4% | $320,636 +10% |
| 2013 | $6,479 | $291,488 -10.7% |
| 2012 | $6,479 -3.5% | $326,255 -2.7% |
| 2011 | $6,714 -8.4% | $335,273 -0.4% |
| 2010 | $7,329 -15.5% | $336,776 -22.8% |
| 2009 | $8,678 -18.7% | $436,059 -20.9% |
| 2007 | $10,679 +21.4% | $551,511 |
| 2006 | $8,797 | -- |
| 2005 | $8,797 +51.5% | -- |
| 2003 | $5,807 +9.2% | -- |
| 2001 | $5,320 | -- |
Find assessor info on the county website
Monthly payment
Est. payment
Payment breakdown
Explore the cost of this home by adjusting the details. Changes won't be saved.Climate risks
Neighborhood: Westchester
Nearby schools
Schools provided by the listing agent
- Elementary: Royal Palm
- Middle: Rockway
- High: Southwest Miami
Source: MIAMI. This data may not be complete. We recommend contacting the local school district to confirm school assignments for this home.
Similar homes
- $1,400,0004 bd4 ba2.7k sqftGar-Mon Sub, Miami, FL 33165For Sale
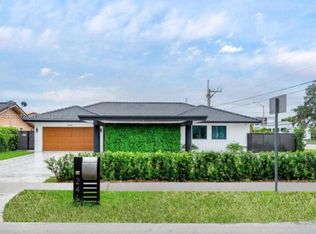
 MLS ID #A12089089, Steven Koleno, Beycome of Florida LLC. MIAMI
 - $1,390,0004 bd3 ba2.4k sqftVasper Sub, Miami, FL 33175For Sale
 MLS ID #A12079567, Hanler Portal, Florida Realty of Miami Corp. MIAMI
 - $1,350,0005 bd3 ba2.6k sqftCasa Lago 1st Addn, Miami, FL 33185For Sale
 MLS ID #A12052252, Carlos Aguirre Maldonado, United Realty Group Inc. MIAMI
 - $1,200,0004 bd4 ba2.2k sqftHeftler Homes Sunset Park, Miami, FL 33173For Sale
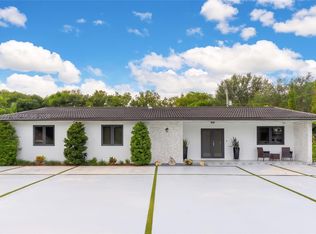 MLS ID #A12088990, Walter Vivancos, Epic Choice Realty. MIAMI
 - $1,400,0005 bd3 ba2.4k sqftStephanie Sub, Miami, FL 33175For SaleMLS ID #A12068700, Drusso Calenzani, RE/MAX Advance Realty II. MIAMI
- $1,275,0004 bd3 ba2.1k sqftLisardo Sub, Miami, FL 33175For SaleMLS ID #A12014354, Myrna Aracil, Miami Premier Realty. MIAMI
- $1,350,0005 bd5 ba2.9k sqftWest Breeze Estates, Miami, FL 33175For SaleMLS ID #A12013990, Armando Dominguez Lambert, SEI Brokers Corporation. MIAMI
- $1,350,0004 bd4 ba2.2k sqftBonanza Estates, Homestead, FL 33031For SaleMLS ID #A11989665, Ulises Ruiz, Luxe Properties. MIAMI
- $1,398,0005 bd3 ba2.5k sqftDoral Isles St Croix, Doral, FL 33178For SaleMLS ID #A12063239, Pedro Moreau, Miami New Realty. MIAMI
- $1,274,9003 bd2 ba3.4k sqftTripletts Addn To Goulds, Miami, FL 33170For SaleMLS ID #A12087749, Lydia Balda PA, Casabella Miami Realty. MIAMI
- $1,699,5004 bd4 ba2.8k sqftWestwood Ests 3rd Addn, Miami, FL 33173For SaleMLS ID #A12014986, Jose Munoz, Luxe Properties. MIAMI
- $1,380,0004 bd4 ba3k sqftDowntown Doral South Phas, Doral, FL 33166For SaleMLS ID #A12075935, Tashina McKenzie, McKenzie Realty, LLC. MIAMI
- $1,195,0005 bd3 ba2.8k sqftSella Sub, Miami, FL 33185For SaleMLS ID #A12040409, Cristina Negru, Compass Florida, LLC. MIAMI
- $840,0004 bd4 ba2.6k sqftVenezia Homes Estates Ist, Miami, FL 33182For SaleMLS ID #A12072132, Laura Armas, Premier Landmark Realty LLC. MIAMI
- $840,0004 bd3 ba2.4k sqftShoma Homes At Tamiami Ii, Miami, FL 33182For SaleMLS ID #A12087119, Iris Padron, Power One Real Estate Services, Inc.. MIAMI
- $1,077,0004 bd3 ba2.5k sqftReserve At Huntington 174, Miramar, FL 33027For SaleMLS ID #A12097841, Nancy Tejeda Pimentel, Potential Property Group. MIAMI
- $1,100,0005 bd4 ba2.2k sqftAlligator Sub, Miami, FL 33175For SaleMLS ID #A11904759, Cristina Pineda, Equitable Company Realtors. MIAMI
- $1,199,0005 bd3 ba2.4k sqftWest Dade Land Sub, Miami, FL 33184For SaleMLS ID #A11882288, Annia Garcia, Delphi Investment Realty. MIAMI
- $1,635,0005 bd3 ba2.5k sqftGallo-Wood Estates, Miami, FL 33156For SaleMLS ID #A12024580, Martha Medina, White Canvas Real Estate, LLC.. MIAMI
- $1,395,0004 bd3 ba2.9k sqftRoyal Palm North 1st Addn, Miami Lakes, FL 33016For SaleMLS ID #A12068441, Liliana Bustamante Rubio PA, Avanti Way Realty LLC. MIAMI
