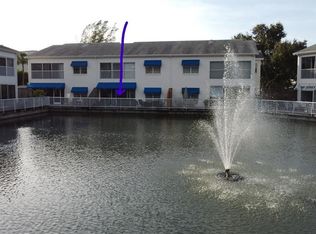
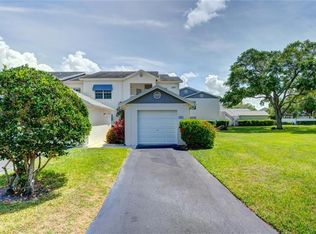
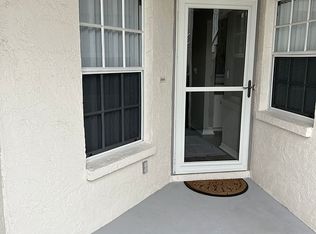
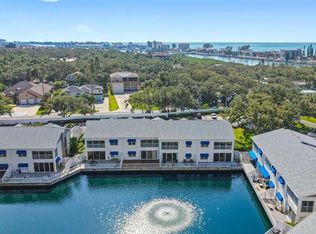
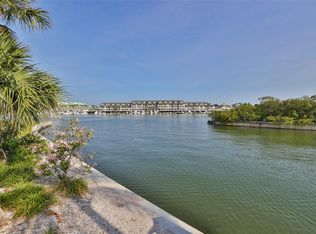
Waterfront gated community, go to the beach. Corner unit with relaxing water views, rare three-bedroom, two-bath, heated 1,445-square-foot, second-floor villa conveys with an 11.4-by-20-foot private garage plus a two-car tandem parking pad. Glass-enclosed 16-by-8-foot finished lanai with direct water views enjoys sunrises and sunshine. Main bedroom and all living areas overlook these direct water views. Welcome to the gated 56-acre Shipwatch Yacht & Tennis Club just off Indian Rocks Beach. Well laid out corner executive floor plan with 10-foot cathedral ceilings, optimizing space, incoming natural light, water views and functionality. The entrance door is fronted by a 6-by-8-foot private porch area. Go inside to the large 9-by-13.8-foot kitchen with white coastal cabinetry, an eating area, loads of cabinet and knick-knack space, and a breakfast bar which opens to the dining room. Extra windows throughout this home allow natural light to permeate the condominium. The units top-floor location affords the 10-foot vaulted ceilings and privacy. An open floor plan and a large glass-enclosed finished lanai draw your attention to the water views. The main bedroom is en suite and has its private access to the glass-enclosed lanai. Large primary bath with white coastal cabinets, dual vanities, privacy room, separate shower and 8-by-6-foot walk-in closet. Residence 1841 enjoys a split bedroom floor plan for privacy. Both the second bedroom and third bedroom/flex room are serviced by a full bath (tub with shower) off the hallway. The mechanical closet with the air conditioner and water heater as well as the 6-by-3-foot laundry closet can also be found there. Every room has ample window space, including the kitchen and dining area showcasing the surrounding trees, water views, foliage and mature natural landscaping. Shipwatch is blessed with fresh water artesian springs naturally meandering through the 56 acres and emptying into the Intracoastal Waterway. Residence #1841 overlooks a beautiful extra-large spring fed pond right off the lanai where you can relax and watch migrating birds, local turtles, otters and an abundance of wildlife. Shipwatch Yacht & Tennis Club is a lush, 56-acre, gated, pet-friendly community on the Intracoastal Waterway with freshwater artesian springs, ponds, walking trails, two clubhouses with pools (one Olympic-size and one large heated lap pool with a spa), private 32-slip marina, workout facilities, barbecue grills, carwash and recycling area. Eleven Har-Tru tennis courts and pro shop with tennis lessons available, plus two hard courts for pickleball. Only a short distance to the sugar sands of Indian Rocks Beach and a good 25 beach restaurants and shops. Furnishings and contents are available as well. There is even a restaurant with a full bar and a billiards area being used as part of the clubhouse amenities. Boaters, bicyclists, tennis and pickleball players and beach folks are welcomed and encouraged. Great for a full- or part-time Florida home or an easily rentable portfolio asset. Just a wonderful private resort-like atmosphere. There is just no more land left to build places like this anymore, great property at a fantastic price. Shipwatch was high and dry during the 2024 storm season, according to the owner, and no water damage whatsoever in the entire 54-acre development. The condominium is in a non-flood zone area. No flood insurance required.
For sale
Price cut: $1K (9/1)
$396,000
11351 SHIPWATCH LANE #1841, LARGO, FL 33774
3beds
1,445sqft
Condominium
Built in 1992
-- sqft lot
$382,900 Zestimate®
$274/sqft
$925/mo HOA
What's special
Two-car tandem parking padOpen floor planBarbecue grillsRelaxing water viewsRare three-bedroom two-bathEating areaIncoming natural light
- 155 days
- 759
- 42
Zillow last checked:
Listing updated:
Listed by:
Roger Hogan 727-460-4329,
PREMIER SOTHEBY'S INTL REALTY 727-595-1604
Source: Stellar MLS,MLS#: TB8493556 Originating MLS: Suncoast Tampa
Originating MLS: Suncoast Tampa
Facts & features
Interior
Bedrooms & bathrooms
- Bedrooms: 3
- Bathrooms: 2
- Full bathrooms: 2
Rooms
- Room types: Florida Room
Primary bedroom
- Features: En Suite Bathroom, Walk-In Closet(s)
- Level: First
- Area: 182 Square Feet
- Dimensions: 14x13
Bedroom 2
- Features: Ceiling Fan(s), Built-in Closet
- Level: First
- Area: 169 Square Feet
- Dimensions: 13x13
Bedroom 3
- Features: Ceiling Fan(s), Built-in Closet
- Level: First
- Area: 110 Square Feet
- Dimensions: 11x10
Primary bathroom
- Features: Built-In Shelving, Dual Sinks, En Suite Bathroom, Exhaust Fan, Makeup/Vanity Space, Shower No Tub, Water Closet/Priv Toilet
- Level: First
- Area: 120 Square Feet
- Dimensions: 12x10
Bathroom 2
- Features: Exhaust Fan, Tub With Shower
- Level: First
- Area: 40 Square Feet
- Dimensions: 8x5
Balcony porch lanai
- Level: First
- Area: 104 Square Feet
- Dimensions: 8x13
Dining room
- Level: First
- Area: 90 Square Feet
- Dimensions: 9x10
Great room
- Features: Ceiling Fan(s)
- Level: First
- Area: 288 Square Feet
- Dimensions: 18x16
Kitchen
- Features: Breakfast Bar, Pantry, Exhaust Fan
- Level: First
- Area: 140 Square Feet
- Dimensions: 14x10
Laundry
- Level: First
- Area: 18 Square Feet
- Dimensions: 6x3
Heating
- Central, Electric
Cooling
- Central Air
Appliances
- Included: Dishwasher, Disposal, Dryer, Electric Water Heater, Exhaust Fan, Microwave, Range, Refrigerator, Washer
- Laundry: Electric Dryer Hookup, Inside, Washer Hookup
Features
- Built-in Features, Cathedral Ceiling(s), Ceiling Fan(s), Eating Space In Kitchen, High Ceilings, Open Floorplan, Other, Primary Bedroom Main Floor, Solid Wood Cabinets, Split Bedroom, Walk-In Closet(s)
- Flooring: Carpet, Ceramic Tile
- Doors: Outdoor Grill, Sliding Doors
- Has fireplace: No
- Common walls with other units/homes: Corner Unit,End Unit
Interior area
- Total structure area: 1,445
- Total interior livable area: 1,445 sqft
Video & virtual tour
Property
Parking
- Total spaces: 1
- Parking features: Guest, Other, Parking Pad
- Garage spaces: 1
- Has uncovered spaces: Yes
- Details: Garage Dimensions: 11x20
Features
- Levels: One
- Stories: 1
- Exterior features: Balcony, Irrigation System, Outdoor Grill, Private Mailbox, Sidewalk, Storage, Tennis Court(s)
- Pool features: Heated, In Ground, Lap
- Has spa: Yes
- Spa features: Heated, In Ground
- Has view: Yes
- View description: Pond
- Has water view: Yes
- Water view: Pond
- Waterfront features: Waterfront, Pond, Intracoastal Waterway Access, Fishing Pier, Sailboat Water, Seawall, Skiing Allowed
- Body of water: INTRACOASTAL
Lot
- Size: 54 Acres
Details
- Parcel number: 133014811720011841
- Special conditions: None
Construction
Type & style
- Home type: Condo
- Property subtype: Condominium
Materials
- Block, Wood Frame
- Foundation: Block, Slab
- Roof: Shingle
Condition
- New construction: No
- Year built: 1992
Utilities & green energy
- Sewer: Public Sewer
- Water: Public
- Utilities for property: Cable Connected, Electricity Connected, Sewer Connected, Underground Utilities, Water Connected
Community & HOA
Community
- Features: Boat Slip, Community Boat Ramp, Fishing, Intracoastal Waterway, Marina, Private Boat Ramp, Water Access, Waterfront, Association Recreation - Owned, Buyer Approval Required, Clubhouse, Deed Restrictions, Fitness Center, Gated Community - No Guard, Golf Carts OK, Pool, Restaurant, Sidewalks, Tennis Court(s)
- Security: Gated Community
- Pet fee: $0 monthly
- Subdivision: SHIPWATCH
HOA
- Has HOA: Yes
- Services included: Cable TV, Common Area Taxes, Community Pool, Reserve Fund, Internet, Maintenance Structure, Maintenance Grounds, Manager, Pool Maintenance, Private Road, Recreational Facilities, Sewer, Trash, Water
- HOA fee: $925 monthly
- HOA name: Resource Prop Management
- HOA phone: 727-581-2662
Location
- Region: Largo
Financial & listing details
- Price per square foot: $274/sqft
- Tax assessed value: $339,862
- Annual tax amount: $5,094
- Date on market: 4/6/2026
- Cumulative days on market: 156 days
- Listing terms: Cash,Conventional
- Ownership: Condominium
- Total actual rent: 0
- Electric utility on property: Yes
- Road surface type: Asphalt, Paved
Estimated market value
$382,900
$364,000 - $402,000
$2,734/mo
Price history
| Date | Event | Price |
|---|---|---|
| 9/1/2026 | Price change | $396,000-0.3%$274/sqft |
Source:  Stellar MLS #TB8493556 Report a problem Stellar MLS #TB8493556 Report a problem | ||
| 8/13/2026 | Price change | $397,000-0.3%$275/sqft |
Source: Stellar MLS #TB8493556 Report a problem | ||
| 8/7/2026 | Price change | $398,000-0.3%$275/sqft |
Source: Stellar MLS #TB8493556 Report a problem | ||
| 4/6/2026 | Listed for sale | $399,000-16.5%$276/sqft |
Source: Stellar MLS #TB8493556 Report a problem | ||
| 7/11/2024 | Listing removed | $477,777$331/sqft |
Source: Stellar MLS #U8225017 Report a problem | ||
| 2/17/2024 | Price change | $477,777-2.3%$331/sqft |
Source: Stellar MLS #U8225017 Report a problem | ||
| 2/9/2024 | Price change | $488,888-2.2%$338/sqft |
Source: Stellar MLS #U8225017 Report a problem | ||
| 12/30/2023 | Listed for sale | $499,900+58.7%$346/sqft |
Source: Stellar MLS #U8225017 Report a problem | ||
| 8/16/2021 | Sold | $315,000+1.6%$218/sqft |
Source: Public Record Report a problem | ||
| 7/3/2006 | Sold | $310,000+127.9%$215/sqft |
Source: Public Record Report a problem | ||
| 9/5/2000 | Sold | $136,000$94/sqft |
Source: Public Record Report a problem | ||
Public tax history
| Year | Property taxes | Tax assessment |
|---|---|---|
| 2025 | $6,222 -1.9% | $339,862 -2.8% |
| 2024 | $6,343 +4.9% | $349,767 +10% |
| 2023 | $6,049 +18.7% | $317,970 +10% |
| 2022 | $5,094 +16.2% | $289,064 +26.2% |
| 2021 | $4,383 +8.9% | $228,975 +10% |
| 2020 | $4,026 +0.6% | $208,159 +1.6% |
| 2019 | $4,003 | $204,790 -3.6% |
| 2018 | $4,003 +0.6% | $212,431 +14.5% |
| 2017 | $3,980 +4.6% | $185,598 -3.5% |
| 2016 | $3,804 +7.2% | $192,391 +8.8% |
| 2015 | $3,548 +9.7% | $176,888 +12.9% |
| 2014 | $3,234 +5.8% | $156,652 +7.8% |
| 2013 | $3,057 +1.2% | $145,360 -0.7% |
| 2012 | $3,021 | $146,432 -11% |
| 2011 | -- | $164,534 +6.7% |
| 2010 | -- | $154,224 -6.4% |
| 2009 | -- | $164,720 -16% |
| 2008 | $3,753 | $196,200 -16.3% |
| 2007 | -- | $234,400 +46.2% |
| 2005 | -- | $160,300 +12% |
| 2004 | $3,062 +5.5% | $143,100 +3.8% |
| 2003 | $2,902 +29.9% | $137,800 +15% |
| 2002 | $2,235 +5.7% | $119,800 +13% |
| 2001 | $2,115 +10% | $106,000 +8.1% |
| 2000 | $1,922 | $98,100 |
Find assessor info on the county website
Monthly payment
Est. payment
Payment breakdown
Explore the cost of this home by adjusting the details. Changes won't be saved.Climate risks
Neighborhood: 33774
- $340,0002 bd2 ba1.2k sqft11351 Shipwatch Ln APT 1843, Largo, FL 33774Sold

- $369,5002 bd2 ba1.2k sqft11351 Shipwatch Ln APT 1842, Largo, FL 33774Off Market
- $441,4003 bd2 ba1.3k sqft11351 Shipwatch Ln APT 1845, Largo, FL 33774Off Market
- $338,0673 bd2 ba1.4k sqft11351 Shipwatch Ln APT 1844, Largo, FL 33774Off Market
Similar homes
- $389,9003 bd2 ba1.4k sqft11531 SHIPWATCH DRIVE #1037, LARGO, FL 33774For Sale

 MLS ID #TB8496052, Sue Hirsch, COLDWELL BANKER REALTY. Stellar MLS
 - $349,0003 bd2 ba1.3k sqft11315 SHIPWATCH LANE #1850, LARGO, FL 33774For Sale
 MLS ID #TB8451968, Frank Ambrosio, THE AMBROSIO GROUP. Stellar MLS
 - $364,9002 bd2 ba1k sqft14800 WALSINGHAM ROAD #614, LARGO, FL 33774For Sale
 MLS ID #TB8521634, Jeffrey Salisbury, DALTON WADE INC. Stellar MLS
 - $399,0002 bd2 ba1k sqft14800 WALSINGHAM ROAD #1203, LARGO, FL 33774For Sale
 MLS ID #TB8487203, Diane Bumiller, CENTURY 21 BEGGINS. Stellar MLS
 - $349,0002 bd2 ba1.4k sqft10152 REGAL DRIVE, LARGO, FL 33774For SaleMLS ID #TB8518193, Linda Goldfarb, LSG CONSULTING SERVICES LLC. Stellar MLS
- $399,9002 bd2 ba1.4k sqft100 BLUFF VIEW DRIVE #608C, BELLEAIR BLUFFS, FL 33770For SaleMLS ID #TB8506885, Gail Hoffmann, MC HOMES REALTY INC. Stellar MLS
- $459,9903 bd2 ba1.8k sqft1200 COUNTRY CLUB DRIVE #2106, LARGO, FL 33771For SaleMLS ID #TB8539811, Steve Iles, ILES REALTORS. Stellar MLS
- $339,0003 bd2 ba1.6k sqft1655 S HIGHLAND AVENUE #J187, CLEARWATER, FL 33756For SaleMLS ID #W7885241, Shebastian Burley, CENTURY 21 BE3. Stellar MLS
- $389,9993 bd2 ba1.4k sqft6251 SHORELINE DRIVE #2301, SEMINOLE, FL 33708For SaleMLS ID #TB8543761, Andre Andreoni, IMPACT REALTY TAMPA BAY. Stellar MLS
- $379,9004 bd3 ba1.9k sqft(Undisclosed Address), CLEARWATER, FL 33760For SaleMLS ID #TB8544775, Scott Howell, LPT REALTY, LLC. Stellar MLS
- $385,0001 bd1 ba735 sqft19417 GULF BOULEVARD #F107, INDIAN ROCKS BEACH, FL 33785For SaleMLS ID #TB8518110, Tiffany Kutz, DALTON WADE INC. Stellar MLS
- $450,0002 bd2 ba1.5k sqft100 BLUFF VIEW DRIVE #514C, BELLEAIR BLUFFS, FL 33770For SaleMLS ID #TB8506937, Gail Hoffmann, MC HOMES REALTY INC. Stellar MLS
- $525,5002 bd2 ba1.3k sqft19531 GULF BOULEVARD #414, INDIAN SHORES, FL 33785For SaleMLS ID #TB8487618, Darlene Sheets, FUTURE HOME REALTY INC. Stellar MLS
- $555,0002 bd2 ba1.3k sqft19829 GULF BOULEVARD #501, INDIAN SHORES, FL 33785For SaleMLS ID #TB8513481, Michael Lynch, PREMIER SOTHEBY'S INTL REALTY. Stellar MLS
- $333,3332 bd2 ba1.3k sqft1200 COUNTRY CLUB DRIVE #2205, LARGO, FL 33771For SaleMLS ID #TB8525088, Steve Iles, ILES REALTORS. Stellar MLS
- $360,0003 bd2 ba1.9k sqft225 COUNTRY CLUB DRIVE #C332, LARGO, FL 33771For SaleMLS ID #TB8506762, McKenna Hale, LPT REALTY, LLC.. Stellar MLS
- $349,9001 bd2 ba1k sqft100 BLUFF VIEW DRIVE #509C, BELLEAIR BLUFFS, FL 33770For SaleMLS ID #TB8524237, McKenzie Metts, MAVREALTY. Stellar MLS
- $334,9002 bd2 ba1.3k sqft1200 COUNTRY CLUB DRIVE #5402, LARGO, FL 33771For SaleMLS ID #TB8409606, Deidre Gray, COLDWELL BANKER REALTY. Stellar MLS
- $399,9002 bd2 ba1.4k sqft144 BOCA CIEGA POINT BOULEVARD N, ST PETERSBURG, FL 33708For SaleMLS ID #TB8512356, Amy Kincheloe, 54 REALTY LLC. Stellar MLS
- $350,0002 bd3 ba1.2k sqft433 S PAULA DRIVE #28, DUNEDIN, FL 34698For SaleMLS ID #TB8524081, Wendy Hoffman, SUNCOAST SHORES REALTY. Stellar MLS
