NATURE LOVERS – Awesome View every season of the year. See deer nearly every morning; sometimes, even a fox or two. Nice paved drive partially lined with mature fruit trees (apple, cherry, and pear) takes you all the way to the deck on the main floor of this One-Owner Home, where you can access kitchen/dining (great for unloading groceries). Four spacious bedrooms, including Master Ensuite, two on main floor and two on lower level. Two full baths on main floor and one full bath on lower level. Mud Room/Family Room/Office on lower level opens to three car carport plus garage. Over 1,300 square feet on main level plus over 1,300 square feet on lower level. Open concept with living room open to recently updated kitchen/dining. Beautiful flooring (hardwood, luxury vinyl planks, tile, some carpet). Kennel with concrete floor, aviary, and outbuilding all remain with the property. Cellar/storm shelter. Mulberries, lots of perennials, and space for a garden. Enjoy stunning view and privacy only 20 minutes from town.
Sold for $230,000
$230,000
11351 State Route 141, Kitts Hill, OH 45645
4beds
2,640sqft
Single Family Residence
Built in 1999
1.37 Acres Lot
$282,300 Zestimate®
$87/sqft
$2,403 Estimated rent
Home value
$282,300
$260,000 - $305,000
$2,403/mo
Zestimate® history
Owner options
List your home for rent
$2,403/mo
Rent Zestimate®
Find your next renter with Zillow Rental Manager. Plus, with online applications, you can quickly screen prospective tenants – for free.
$2,403/mo
Rent Zestimate®
Refinance and save
$1,514/mo
Est. payment
Refinancing to a lower rate could help reduce your monthly payments and save thousands over the life of the loan.
$1,514/mo
Est. payment
Explore your selling options
Work with a Zillow partner agent
Leverage their expertise and Zillow's premium Showcase listings to get your home seen by more buyers.
Get startedList with your own agent
Get your home in front of millions of buyers by listing it on Zillow.
Learn how to do itSell it yourself
Take full control of how buyers see your home on Zillow by listing For Sale by Owner (FSBO).
List your homeWhat's special
Beautiful flooringLuxury vinyl planksSpacious bedroomsMature fruit treesMaster ensuite
Zillow last checked:
Listing updated:
Listed by:
Suzanne Triplett 740-550-0853,
Century 21 Advantage Realty 02
Bought with:
Lorre Wilson, 0027988
Exp Realty, LLC
Source: HUNTMLS,MLS#: 176741
Facts & features
Interior
Bedrooms & bathrooms
- Bedrooms: 4
- Bathrooms: 3
- Full bathrooms: 3
Rooms
- Room types: Laundry
Bedroom
- Features: Ceiling Fan(s), Wood Floor, Walk-In Closet(s)
- Level: First
- Area: 193.5
- Dimensions: 12.9 x 15
Bedroom 1
- Features: Ceiling Fan(s), Wall-to-Wall Carpet
- Level: First
- Area: 173.65
- Dimensions: 11.5 x 15.1
Bedroom 2
- Level: Basement
- Area: 205.72
- Dimensions: 13.9 x 14.8
Bedroom 3
- Features: Ceiling Fan(s)
- Level: Basement
- Area: 212.67
- Dimensions: 15.3 x 13.9
Bathroom 1
- Features: Tile Floor, Private Bath
- Level: First
Bathroom 2
- Features: Tile Floor
- Level: First
Bathroom 3
- Features: Vinyl Floor
- Level: Basement
Dining room
- Features: Ceiling Fan(s), Tile Floor
- Level: First
Kitchen
- Features: Ceiling Fan(s), Tile Floor
- Level: First
- Area: 246.39
- Dimensions: 12.9 x 19.1
Living room
- Features: Ceiling Fan(s), Tile Floor, Wood Floor
- Level: First
- Area: 310.05
- Dimensions: 19.5 x 15.9
Heating
- Natural Gas, Wall Furnace, Propane
Cooling
- Ceiling Fan(s), Central Air
Appliances
- Included: Dishwasher, Microwave, Range/Oven, Refrigerator, Electric Water Heater
Features
- Flooring: Tile, Carpet
- Windows: Insulated Windows, Storm Window(s)
- Basement: Full,Partially Finished,Walk-Out Access,Interior Entry,Exterior Access
- Fireplace features: Scuttle
Interior area
- Total structure area: 2,640
- Total interior livable area: 2,640 sqft
Property
Parking
- Total spaces: 4
- Parking features: Basement, 1 Car, Attached, 3+ Cars, Carport
- Attached garage spaces: 1
- Has carport: Yes
Features
- Patio & porch: Porch, Deck
- Exterior features: Lighting, Private Yard
- Fencing: See Remarks,Privacy
Lot
- Size: 1.37 Acres
- Dimensions: 1.373 acres m/l
- Topography: Level,Rolling,Sloping,Hilly
Details
- Additional structures: Storage Shed/Out Building, Workshop
- Parcel number: 110051600001
- Other equipment: Satellite Dish
Construction
Type & style
- Home type: SingleFamily
- Architectural style: Ranch
- Property subtype: Single Family Residence
Materials
- Block, Vinyl
- Roof: Shingle
Condition
- Year built: 1999
Utilities & green energy
- Sewer: Septic
- Water: Public Water
- Utilities for property: Cable Available, Cable Connected
Community & HOA
Community
- Security: Security System, Smoke Detector(s)
Location
- Region: Kitts Hill
Financial & listing details
- Price per square foot: $87/sqft
- Tax assessed value: $319,820
- Annual tax amount: $2,481
- Date on market: 7/14/2023
- Listing terms: Cash,Conventional,FHA,VA Loan,USDA Loan
Price history
| Date | Event | Price |
|---|---|---|
| 9/15/2023 | Sold | $230,000+4.5%$87/sqft |
Source:  HUNTMLS #176741 Report a problem HUNTMLS #176741 Report a problem | ||
| 7/26/2023 | Contingent | $220,000$83/sqft |
Source:  AABR #55513 Report a problem AABR #55513 Report a problem | ||
| 7/26/2023 | Pending sale | $220,000$83/sqft |
Source: HUNTMLS #176741 Report a problem | ||
| 7/14/2023 | Listed for sale | $220,000$83/sqft |
Source: HUNTMLS #176741 Report a problem | ||
Public tax history
| Year | Property taxes | Tax assessment |
|---|---|---|
| 2025 | $2,481 +181.6% | $111,940 +139% |
| 2024 | $881 +0% | $46,830 |
| 2023 | $881 -66.3% | $46,830 -57.2% |
| 2022 | $2,618 +12.8% | $109,290 +26.1% |
| 2021 | $2,321 +0% | $86,670 |
| 2020 | $2,321 -19.9% | $86,670 -18.9% |
| 2019 | $2,897 +50.5% | $106,830 +47.1% |
| 2018 | $1,925 +0.2% | $72,620 |
| 2017 | $1,921 +40.5% | $72,620 +26.3% |
| 2016 | $1,367 +1.4% | $57,480 +11.4% |
| 2015 | $1,348 +1.3% | $51,600 |
| 2014 | $1,331 +0.1% | $51,600 |
| 2013 | $1,329 +8.5% | $51,600 |
| 2012 | $1,224 +0.2% | $51,600 |
| 2011 | $1,222 +0.7% | $51,600 |
| 2010 | $1,213 +26% | $51,600 +22.3% |
| 2005 | $962 +0.4% | $42,180 |
| 2004 | $959 -0.8% | $42,180 +17.8% |
| 2003 | $967 +75.8% | $35,820 -3% |
| 2002 | $550 | $36,930 |
Find assessor info on the county website
Neighborhood: 45645
Nearby homes
- $205,4002 bd2 ba1.3k sqft11351 State Route 141, Kitts Hill, OH 45645Off Market
- $97,4902 bd1 ba812 sqft11017 State Route 141, Kitts Hill, OH 45645Off Market
- $261,7003 bd3 ba1.8k sqft11402 State Route 141, Kitts Hill, OH 45645Off Market
- $393,6003 bd3 ba2.1k sqft11483 State Route 141, Kitts Hill, OH 45645Off Market
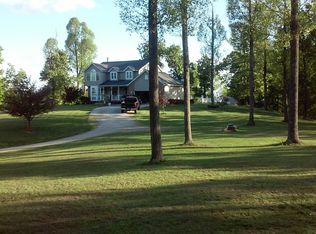
- $118,3502 bd1 ba1.1k sqft35 Township Road 112, Kitts Hill, OH 45645Off Market
- $6,600-- bd-- ba-- sqftTwp Rd 112, Kitts hill, OH 45645Off Market
- $60,7001 bd1 ba384 sqft127 Township Road 112, Kitts Hill, OH 45645Off Market
- $115,2002 bd1 ba768 sqft262 Private Road 354 #237, Kitts Hill, OH 45645Off Market
Nearby schools
GreatSchools rating
- 7/10Dawson-Bryant Elementary SchoolGrades: PK-5Distance: 6.1 mi
- 8/10Dawson-Bryant Middle SchoolGrades: 6-8Distance: 8.4 mi
- 5/10Dawson-Bryant High SchoolGrades: 9-12Distance: 8.4 mi
Schools provided by the listing agent
- Elementary: Rock Hill
- Middle: Rock Hill
- High: Rock Hill
Source: HUNTMLS. This data may not be complete. We recommend contacting the local school district to confirm school assignments for this home.


Get pre-qualified for a loan
At Zillow Home Loans, we can pre-qualify you in as little as 5 minutes with no impact to your credit score.An equal housing lender. NMLS #10287.
- Ohio
- Lawrence County
- Kitts Hill
- 45645
- 11351 State Route 141
Nearby cities
Nearby zip codes
Other Kitts Hill Topics
