Rarely available condo unit in Fairfax Ridge. Located near the crossroads of I-66 and Route 50. This 2-bedroom, 2-bathroom, 2-level condo boasts 1,332 square feet - one of the largest in the community - and sits on the top floor of one of the few buildings with an Elevator. The Unit comes with 2 garage parking spaces (located under the building) and a storage space (approx. 10’ x 7’). The unit has been renovated throughout with updated cabinets, granite countertops, stainless steel appliances (2023), Luxury vinyl plank throughout (2022), and recently painted (2022). Both bathrooms have been beautifully renovated (2023) with marble tiles, newer vanities/mirrors/light fixtures, and toilets. The primary bathroom has a frameless shower. Water Heater was replaced in 2022, HVAC 2025). The home shows immaculately, and you can drop your bags and sleep the first night without doing anything. The gated community features a large Community center with outdoor pool, fitness center, party room, game room, business center, community cafe, and more. There is also a wonderful playground, picnic areas (with grills), benches, walking trails, and convenient bus stops. The community is located in the heart of Fairfax County, in the Fair Oaks area. Close to Fair Oaks Mall, Fairfax Corner, Fairfax Town Center, Wegmans, Fair Lakes, I-66, Route 50, Route 29, Fairfax County Parkway, and the Fairfax Bus Central.
Sold for $512,000
$512,000
11352 Aristotle Dr Unit 7-405, Fairfax, VA 22030
2beds
1,332sqft
Condominium
Built in 2003
-- sqft lot
$523,400 Zestimate®
$384/sqft
$2,665 Estimated rent
Home value
$523,400
$492,000 - $560,000
$2,665/mo
Zestimate® history
Owner options
List your home for rent
$2,665/mo
Rent Zestimate®
Find your next renter with Zillow Rental Manager. Plus, with online applications, you can quickly screen prospective tenants – for free.
$2,665/mo
Rent Zestimate®
Refinance and save
$3,210/mo
Est. payment
Refinancing to a lower rate could help reduce your monthly payments and save thousands over the life of the loan.
$3,210/mo
Est. payment
Explore your selling options
Work with a Zillow partner agent
Leverage their expertise and Zillow's premium Showcase listings to get your home seen by more buyers.
Get startedList with your own agent
Get your home in front of millions of buyers by listing it on Zillow.
Learn how to do itSell it yourself
Take full control of how buyers see your home on Zillow by listing For Sale by Owner (FSBO).
List your homeWhat's special
Community cafeOutdoor poolParty roomLuxury vinyl plankGranite countertopsTop floorBusiness center
Zillow last checked:
Listing updated:
Listed by:
Matthew Chae 703-266-4544,
Keller Williams Fairfax Gateway
Bought with:
Fady Zaki, SP40004205
Compass
Source: Bright MLS,MLS#: VAFX2254942
Facts & features
Interior
Bedrooms & bathrooms
- Bedrooms: 2
- Bathrooms: 2
- Full bathrooms: 2
- Main level bathrooms: 2
- Main level bedrooms: 2
Rooms
- Room types: Living Room, Dining Room, Primary Bedroom, Bedroom 2, Kitchen, Loft
Primary bedroom
- Features: Flooring - Luxury Vinyl Plank
- Level: Main
- Area: 242 Square Feet
- Dimensions: 22 x 11
Bedroom 2
- Features: Flooring - Luxury Vinyl Plank
- Level: Main
- Area: 220 Square Feet
- Dimensions: 11 x 20
Dining room
- Features: Flooring - Luxury Vinyl Plank
- Level: Main
- Area: 153 Square Feet
- Dimensions: 17 x 9
Kitchen
- Features: Flooring - Luxury Vinyl Plank
- Level: Main
- Area: 108 Square Feet
- Dimensions: 9 x 12
Living room
- Features: Flooring - Luxury Vinyl Plank
- Level: Main
- Area: 210 Square Feet
- Dimensions: 15 x 14
Loft
- Features: Flooring - Luxury Vinyl Plank
- Level: Upper
- Area: 220 Square Feet
- Dimensions: 11 x 20
Heating
- Hot Water, Forced Air, Natural Gas
Cooling
- Central Air, Electric
Appliances
- Included: Microwave, Dishwasher, Disposal, Dryer, Stainless Steel Appliance(s), Refrigerator, Gas Water Heater
- Laundry: In Unit
Features
- Combination Kitchen/Dining, Ceiling Fan(s), Combination Dining/Living, Entry Level Bedroom, Open Floorplan, Kitchen Island, Primary Bath(s)
- Windows: Skylight(s)
- Has basement: No
- Number of fireplaces: 1
Interior area
- Total structure area: 1,332
- Total interior livable area: 1,332 sqft
- Finished area above ground: 1,332
- Finished area below ground: 0
Property
Parking
- Total spaces: 2
- Parking features: Covered, Underground, Garage, On Street, Other
- Garage spaces: 2
- Has uncovered spaces: Yes
Accessibility
- Accessibility features: Accessible Elevator Installed
Features
- Levels: Two
- Stories: 2
- Pool features: Community
Details
- Additional structures: Above Grade, Below Grade
- Parcel number: 0562 27070405
- Zoning: 320
- Special conditions: Standard
Construction
Type & style
- Home type: Condo
- Architectural style: Other
- Property subtype: Condominium
- Attached to another structure: Yes
Materials
- Brick Front
Condition
- New construction: No
- Year built: 2003
Details
- Builder model: B-2L
Utilities & green energy
- Sewer: Public Sewer
- Water: Public
Community & HOA
Community
- Condo and coop fee: $316 monthly
- Subdivision: Fairfax Ridge
HOA
- Has HOA: No
- Amenities included: Other, Bike Trail, Clubhouse, Community Center, Elevator(s), Fitness Center, Storage, Game Room, Gated, Jogging Path, Meeting Room, Party Room, Picnic Area, Pool, Reserved/Assigned Parking, Tot Lots/Playground
- Services included: Management, Trash, Other
- HOA name: Fairfax Ridge
Location
- Region: Fairfax
Financial & listing details
- Price per square foot: $384/sqft
- Tax assessed value: $446,690
- Annual tax amount: $5,163
- Date on market: 7/10/2025
- Listing agreement: Exclusive Right To Sell
- Ownership: Condominium
Price history
| Date | Event | Price |
|---|---|---|
| 8/12/2025 | Sold | $512,000+2.4%$384/sqft |
Source:  Bright MLS #VAFX2254942 Report a problem Bright MLS #VAFX2254942 Report a problem | ||
| 7/15/2025 | Pending sale | $500,000$375/sqft |
Source: Bright MLS #VAFX2254942 Report a problem | ||
| 7/10/2025 | Listed for sale | $500,000$375/sqft |
Source: Bright MLS #VAFX2254942 Report a problem | ||
Public tax history
| Year | Property taxes | Tax assessment |
|---|---|---|
| 2025 | $5,164 +7.8% | $446,690 +8% |
| 2024 | $4,792 +2.7% | $413,600 |
| 2023 | $4,667 +5.6% | $413,600 +7% |
| 2022 | $4,420 | $386,540 +8% |
| 2021 | -- | $357,910 +5% |
| 2020 | $4,034 +6.1% | $340,870 +6.1% |
| 2019 | $3,804 +5% | $321,420 +5% |
| 2018 | $3,623 +5.1% | $306,160 +3.1% |
| 2017 | $3,448 +0.2% | $297,020 |
| 2016 | $3,441 +3.8% | $297,020 |
| 2015 | $3,315 +3.3% | $297,020 +3.1% |
| 2014 | $3,208 | $288,120 +9.9% |
| 2013 | -- | $262,200 +12.2% |
| 2012 | -- | $233,790 |
| 2011 | -- | $233,790 |
| 2010 | -- | $233,790 -8% |
| 2009 | -- | $254,120 -25% |
| 2008 | -- | $338,830 -7.7% |
| 2007 | -- | $367,080 |
Find assessor info on the county website
Neighborhood: Fair Oaks
Nearby homes
- $300,0001 bd1 ba744 sqft11352 Aristotle Dr #7108, Fairfax, VA 22030Sold
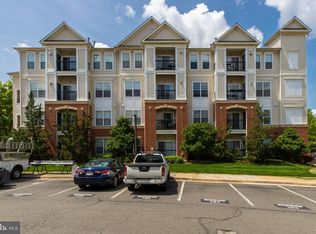
- $290,0001 bd1 ba744 sqft11352 Aristotle Dr #7306, Fairfax, VA 22030Sold

- $335,0001 bd1 ba744 sqft11350 Aristotle Dr #7-302, Fairfax, VA 22030Sold

- $312,8001 bd1 ba780 sqft11350 Aristotle Dr #7-304, Fairfax, VA 22030Off Market
- $414,0002 bd2 ba1.1k sqft11350 Aristotle Dr #7-101, Fairfax, VA 22030Off Market
- $307,8001 bd1 ba744 sqft11350 Aristotle Dr #7-102, Fairfax, VA 22030Off Market
- $299,9001 bd1 ba744 sqft11350 Aristotle Dr #7-103, Fairfax, VA 22030Pending
- $314,2001 bd1 ba744 sqft11350 Aristotle Dr #7104, Fairfax, VA 22030Off Market
Nearby schools
GreatSchools rating
- 10/10Waples Mill Elementary SchoolGrades: PK-6Distance: 1.2 mi
- 8/10Franklin Middle SchoolGrades: 7-8Distance: 5.5 mi
- 9/10Oakton High SchoolGrades: 9-12Distance: 3.3 mi
Schools provided by the listing agent
- Elementary: Waples Mill
- Middle: Franklin
- High: Oakton
- District: Fairfax County Public Schools
Source: Bright MLS. This data may not be complete. We recommend contacting the local school district to confirm school assignments for this home.
Get a cash offer in 3 minutes
Find out how much your home could sell for in as little as 3 minutes with a no-obligation cash offer.
Estimated market value
$523,400
Get a cash offer in 3 minutes
Find out how much your home could sell for in as little as 3 minutes with a no-obligation cash offer.
Estimated market value
$523,400
- Virginia
- Fairfax County
- Fairfax
- 22030
- Fair Oaks
- 11352 Aristotle Dr Unit 7-405
Nearby cities
Nearby neighborhoods
Nearby zip codes
Other Fairfax Topics
