Skip main navigation
Sold
  • $372,000

    11352 Cherry Hill Ct, Fishers, IN 46038

    3beds
    2,339sqft
    Residential, Single Family Residence
    Built in 1989
    0.25 Acres Lot
    $385,800 Zestimate®
    $159/sqft
    $2,353 Estimated rent

    Home value

    $385,800

    $367,000 - $409,000

    $2,353/mo

    Zestimate® history
    Loading
    Loading...

    Owner options

    List your home for rent

    $2,353/mo

    Rent Zestimate®

    Find your next renter with Zillow Rental Manager. Plus, with online applications, you can quickly screen prospective tenants – for free.

    Learn more

    $2,353/mo

    Rent Zestimate®

    Refinance and save

    $2,502/mo

    Est. payment

    Refinancing to a lower rate could help reduce your monthly payments and save thousands over the life of the loan.

    See today's rates

    $2,502/mo

    Est. payment

    Explore your selling options

    Work with a Zillow partner agent

    Leverage their expertise and Zillow's premium Showcase listings to get your home seen by more buyers.

    Get started

    List with your own agent

    Get your home in front of millions of buyers by listing it on Zillow.

    Learn how to do it

    Sell it yourself

    Take full control of how buyers see your home on Zillow by listing For Sale by Owner (FSBO).

    List your home

    What's special

    Fully finished basementAccent wallOpen conceptPrimary suiteDouble vanityMassive deckGranite countertops
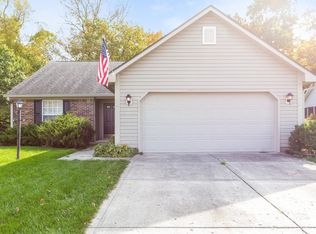
    If you've been searching forever for that elusive ranch with basement in Fishers, you've finally found it! Conveniently located just west of 116th and Allisonville on a corner, cul-de-sac lot this home is move in ready. Step into the home to find LVP floors throughout and a foyer overlooking the light filled great room. Open concept allows for easy entertaining with the kitchen and breakfast area just off of the living space. Kitchen has been fully updated with stainless steel appliances, large island, granite countertops and white cabinets. Grab your morning coffee and step into the sunroom overlooking the backyard. Backyard features a massive deck and is fully fenced. Primary suite is spacious and features accent wall and walk in closet. Primary bath has a subway tile shower with glass door, double vanity and tile floors. Secondary bedrooms are nicely sized and have an updated full bath conveniently located in between. Fully finished basement is perfect for watching the game or kids play area. Updates abound: Main level LVP flooring (2020), New kitchen cabinets (2020), Kitchen counter tops (2020), New kitchen appliances (2020), Master bath tile (2020), Master bath shower (2020), Master bath vanity and counter top (2020) Secondary bath tile and tub surround (2020), Secondary bath vanity and counter top (2020), Interior doors & hardware on main level (2020), Floating deck on side of house (2023), Basement bathroom LVP floors (2023), Basement common area LVP floors (2023), Basement ejector pump replaced (2024), Garage door replaced (2025). Come take a look today!

    Zillow last checked:

    Listing updated:

    Listed by:

    Joshua Carpenter 317-402-9111,

    Trueblood Real Estate,

    Kim Carpenter 317-509-4000,

    Trueblood Real Estate

    Bought with:

    Kristen Yazel

    CENTURY 21 Scheetz

    Source: MIBOR as distributed by MLS GRID,MLS#: 22057279MLS Logo

    Facts & features

    Interior

    Bedrooms & bathrooms
    • Bedrooms: 3
    • Bathrooms: 3
    • Full bathrooms: 2
    • 1/2 bathrooms: 1
    • Main level bathrooms: 2
    • Main level bedrooms: 3
    Primary bedroom
    • Level: Main
    • Area: 204 Square Feet
    • Dimensions: 17x12
    Bedroom 2
    • Level: Main
    • Area: 130 Square Feet
    • Dimensions: 13x10
    Bedroom 3
    • Level: Main
    • Area: 110 Square Feet
    • Dimensions: 11x10
    Family room
    • Level: Basement
    • Area: 345 Square Feet
    • Dimensions: 23x15
    Great room
    • Level: Main
    • Area: 374 Square Feet
    • Dimensions: 22x17
    Kitchen
    • Level: Main
    • Area: 144 Square Feet
    • Dimensions: 16x9
    Sun room
    • Level: Main
    • Area: 100 Square Feet
    • Dimensions: 10x10
    Heating
    • Forced Air, Heat Pump, Natural Gas
    Cooling
    • Central Air
    Appliances
    • Included: Electric Cooktop, Dishwasher, Disposal, Gas Water Heater, MicroHood, Microwave, Electric Oven, Refrigerator, Water Purifier, Water Softener Owned
    • Laundry: Main Level
    Features
    • Attic Pull Down Stairs, Vaulted Ceiling(s), Walk-In Closet(s), Breakfast Bar, Ceiling Fan(s), Double Vanity, Eat-in Kitchen, Entrance Foyer, High Speed Internet, Pantry
    • Basement: Finished
    • Attic: Pull Down Stairs
    • Number of fireplaces: 1
    • Fireplace features: Wood Burning
    Interior area
    • Total structure area: 2,339
    • Total interior livable area: 2,339 sqft
    • Finished area below ground: 782

    Property

    Parking
    • Total spaces: 2
    • Parking features: Attached
    • Attached garage spaces: 2
    Features
    • Levels: One
    • Stories: 1
    • Patio & porch: Deck
    • Fencing: Fenced,Full
    Lot
    • Size: 0.25 Acres
    • Features: Corner Lot, Cul-De-Sac, Trees-Small (Under 20 Ft)
    Details
    • Parcel number: 291402004016000006
    • Horse amenities: None

    Construction

    Type & style
    • Home type: SingleFamily
    • Architectural style: Ranch,Traditional
    • Property subtype: Residential, Single Family Residence
    Materials
    • Brick, Vinyl With Brick
    • Foundation: Block
    Condition
    • New construction: No
    • Year built: 1989

    Utilities & green energy

    • Water: Public
    • Utilities for property: Sewer Connected, Water Connected

    Community & HOA

    Community
    • Subdivision: Cherry Hill Farms
    HOA
    • Has HOA: Yes
    • Services included: Association Home Owners, Maintenance, Snow Removal, Trash
    • HOA fee: $200 semi-annually
    • HOA phone: 317-570-4358
    Location
    • Region: Fishers

    Financial & listing details

    • Price per square foot: $159/sqft
    • Tax assessed value: $379,000
    • Annual tax amount: $3,736
    • Date on market: 8/19/2025
    • Cumulative days on market: 13 days

    Price history

    DateEventPrice
    10/24/2025Sold$372,000-0.8%$159/sqft
    Source: MIBOR as distributed by MLS GRID #22057279 Report a problem
    9/16/2025Pending sale$375,000$160/sqft
    Source: MIBOR as distributed by MLS GRID #22057279 Report a problem
    9/11/2025Listed for sale$375,000$160/sqft
    Source: MIBOR as distributed by MLS GRID #22057279 Report a problem
    8/27/2025Pending sale$375,000$160/sqft
    Source: MIBOR as distributed by MLS GRID #22057279 Report a problem
    8/19/2025Listed for sale$375,000+13.6%$160/sqft
    Source: MIBOR as distributed by MLS GRID #22057279 Report a problem
    11/22/2022Sold$330,000-2.9%$141/sqft
    Source: MIBOR as distributed by MLS GRID #21890478 Report a problem
    11/3/2022Pending sale$340,000$145/sqft
    Source: MIBOR as distributed by MLS GRID #21890478 Report a problem
    10/31/2022Listed for sale$340,000+115.2%$145/sqft
    Source: MIBOR as distributed by MLS GRID #21890478 Report a problem
    12/22/2006Sold$158,000$68/sqft
    Source: MIBOR as distributed by MLS GRID #2661086 Report a problem

    Public tax history

    YearProperty taxesTax assessment
    2025$4,024 +7.7%$379,000 +8.5%
    2024$3,736 +10.8%$349,200 +5.5%
    2023$3,373 +9.5%$330,900 +15.8%
    2022$3,079 +7%$285,800 +10.5%
    2021$2,877 +7.4%$258,600 +7.1%
    2020$2,678 +9.7%$241,400 +7.1%
    2019$2,441 +10.3%$225,300 +8.9%
    2018$2,213 +0.6%$206,800 +7.1%
    2017$2,200 +19%$193,100
    2016$1,849 +4.6%$193,100 +9.7%
    2014$1,768 +8.3%$176,100 +6.9%
    2013$1,633 +0.9%$164,700 +1.8%
    2012$1,618 +2.9%$161,800 -2.2%
    2011$1,573 -1.4%$165,500 -4.3%
    2010$1,595 -5.3%$172,900 -6.2%
    2009$1,685 +0.2%$184,400 +5%
    2007$1,681 -13.1%$175,600 +3.1%
    2006$1,935 $170,400 +18.7%
    2005-- $143,500 +74.2%
    2002$1,818 -0.5%$82,400 +200.1%
    2001$1,826 $27,460
    Find assessor info on the county website

    Neighborhood: 46038

    Nearby schools

    GreatSchools rating
    Schools provided by the listing agent
    • Elementary: Harrison Parkway Elementary School
    • Middle: Riverside Junior High
    • High: Fishers High School

    Source: MIBOR as distributed by MLS GRID. This data may not be complete. We recommend contacting the local school district to confirm school assignments for this home.

    Get a cash offer in 3 minutes
    Find out how much your home could sell for in as little as 3 minutes with a no-obligation cash offer.
    Estimated market value
    $385,800
    Get a cash offer in 3 minutes
    Find out how much your home could sell for in as little as 3 minutes with a no-obligation cash offer.
    Estimated market value
    $385,800