This beautiful east mesa home is turn key and move in ready! This 3 bed 2 bath, split floor plan home offers: New energy efficient AC (2020), new gas water heater (2024), new interior paint, updated kitchen with soft close cabinet drawers, granite counter tops, updated light fixtures, water softener & RO system, tile throughout entire home, no carpet, open floor plan, recently added additional AC duct into master suite to maintain efficiency, patio was enclosed to add a bonus room, master ensuite offers separate tub and shower, new vanity, & HUGE walk in closet! In the garage you will find a Werner access ladder giving access to attic space for extra storage. Low maintenance, easy care landscaping, built in 10x10 storage shed. Come see this home and make it yours!
Sold for $439,000
$439,000
11352 E Dartmouth Street, Mesa, AZ 85207
3beds
2baths
1,753sqft
Single Family Residence
Built in 1998
8,420 Square Feet Lot
$437,500 Zestimate®
$250/sqft
$2,296 Estimated rent
Home value
$437,500
$398,000 - $481,000
$2,296/mo
Zestimate® history
Owner options
List your home for rent
$2,296/mo
Rent Zestimate®
Find your next renter with Zillow Rental Manager. Plus, with online applications, you can quickly screen prospective tenants – for free.
$2,296/mo
Rent Zestimate®
Refinance and save
$2,598/mo
Est. payment
Refinancing to a lower rate could help reduce your monthly payments and save thousands over the life of the loan.
$2,598/mo
Est. payment
Explore your selling options
Work with a Zillow partner agent
Leverage their expertise and Zillow's premium Showcase listings to get your home seen by more buyers.
Get startedList with your own agent
Get your home in front of millions of buyers by listing it on Zillow.
Learn how to do itSell it yourself
Take full control of how buyers see your home on Zillow by listing For Sale by Owner (FSBO).
List your homeWhat's special
Updated kitchenOpen floor planUpdated light fixturesNew interior paintSoft close cabinet drawersHuge walk in closetGranite counter tops
Zillow last checked:
Listing updated:
Listed by:
D Troy Holland 480-773-5792,
My Home Group Real Estate
Bought with:
Leila A. Woodard, BR633483000
My Home Group Real Estate
Source: ARMLS,MLS#: 6886544
Facts & features
Interior
Bedrooms & bathrooms
- Bedrooms: 3
- Bathrooms: 2
Heating
- Natural Gas
Cooling
- Central Air, Ceiling Fan(s)
Appliances
- Included: Electric Cooktop
Features
- High Speed Internet, Double Vanity, Eat-in Kitchen, Pantry, Full Bth Master Bdrm, Separate Shwr & Tub
- Flooring: Carpet, Tile
- Windows: Solar Screens
- Has basement: No
Interior area
- Total structure area: 1,753
- Total interior livable area: 1,753 sqft
Property
Parking
- Total spaces: 4
- Parking features: Garage Door Opener, Attch'd Gar Cabinets
- Garage spaces: 2
- Uncovered spaces: 2
Accessibility
- Accessibility features: Accessible Approach with Ramp
Features
- Stories: 1
- Patio & porch: Covered
- Exterior features: Storage
- Spa features: None
- Fencing: Block
Lot
- Size: 8,420 Square Feet
- Features: Desert Back, Desert Front
Details
- Additional structures: Gazebo
- Parcel number: 22011370
Construction
Type & style
- Home type: SingleFamily
- Property subtype: Single Family Residence
Materials
- Stucco, Wood Frame, Painted
- Roof: Tile
Condition
- Year built: 1998
Details
- Builder name: Lennar
Utilities & green energy
- Sewer: Public Sewer
- Water: Pvt Water Company
Community & HOA
Community
- Subdivision: Meridan Hills Unit 3
HOA
- Has HOA: Yes
- Services included: Maintenance Grounds
- HOA fee: $54 monthly
- HOA name: Meridan Hills HOA
- HOA phone: 602-957-9191
Location
- Region: Mesa
Financial & listing details
- Price per square foot: $250/sqft
- Tax assessed value: $327,800
- Annual tax amount: $1,374
- Date on market: 10/10/2025
- Cumulative days on market: 47 days
- Listing terms: Cash,Conventional,FHA,VA Loan
- Ownership: Fee Simple
Price history
| Date | Event | Price |
|---|---|---|
| 9/19/2025 | Sold | $439,000$250/sqft |
Source:  ARMLS #6886544 Report a problem ARMLS #6886544 Report a problem | ||
| 8/14/2025 | Pending sale | $439,000$250/sqft |
Source: ARMLS #6886544 Report a problem | ||
| 6/29/2025 | Listed for sale | $439,000+55.2%$250/sqft |
Source: ARMLS #6886544 Report a problem | ||
| 10/12/2018 | Listing removed | $282,900$161/sqft |
Source: Briggs Realty LLC #5813558 Report a problem | ||
| 9/11/2018 | Price change | $282,900-0.7%$161/sqft |
Source: Briggs Realty LLC #5813558 Report a problem | ||
| 8/30/2018 | Listed for sale | $284,900+60.1%$163/sqft |
Source: Briggs Realty LLC #5813558 Report a problem | ||
| 8/19/2015 | Sold | $178,000-1.1%$102/sqft |
Source: ARMLS #5282768 Report a problem | ||
| 7/13/2015 | Listed for sale | $180,000$103/sqft |
Source: Red Brick Realty, LLC #5282768 Report a problem | ||
| 5/31/2015 | Pending sale | $180,000$103/sqft |
Source: Red Brick Realty, LLC #5282768 Report a problem | ||
| 5/20/2015 | Listed for sale | $180,000+28.6%$103/sqft |
Source: Red Brick Realty, LLC #5282768 Report a problem | ||
| 9/21/2012 | Sold | $140,000+7.9%$80/sqft |
Source: Public Record Report a problem | ||
| 11/2/1998 | Sold | $129,790$74/sqft |
Source: Public Record Report a problem | ||
Public tax history
| Year | Property taxes | Tax assessment |
|---|---|---|
| 2025 | $1,340 +0.1% | $32,780 -12% |
| 2024 | $1,340 -1.2% | $37,230 +152.8% |
| 2023 | $1,356 -0.6% | $14,727 -40.5% |
| 2022 | $1,363 -1% | $24,750 +7.2% |
| 2021 | $1,377 +2.3% | $23,080 +9.5% |
| 2020 | $1,346 +6.3% | $21,080 +8.8% |
| 2019 | $1,266 | $19,370 +9.6% |
| 2018 | $1,266 +1.8% | $17,680 +10% |
| 2017 | $1,244 -16.8% | $16,070 +2.2% |
| 2016 | $1,495 +8.3% | $15,730 +7.2% |
| 2015 | $1,380 | $14,680 +39.5% |
| 2014 | -- | $10,520 +21.9% |
| 2013 | -- | $8,630 -10.7% |
| 2012 | -- | $9,660 -7.8% |
| 2011 | -- | $10,480 -20% |
| 2010 | -- | $13,100 -32.5% |
| 2009 | -- | $19,410 -11.2% |
| 2008 | -- | $21,850 +16.2% |
| 2007 | -- | $18,800 +60% |
| 2006 | -- | $11,750 |
| 2005 | -- | $11,750 -2.1% |
| 2004 | -- | $12,000 |
| 2003 | -- | $12,000 +10.1% |
| 2002 | -- | $10,900 |
Find assessor info on the county website
Neighborhood: Meridian Hills
Nearby homes
- $394,0003 bd2 ba1.4k sqft11346 E Dartmouth St, Mesa, AZ 85207Off Market
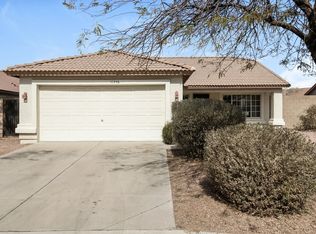
- $507,2004 bd2 ba1.8k sqft11358 E Dartmouth St, Mesa, AZ 85207Off Market

- $410,600-- bd2 ba1.8k sqft11353 E Downing Cir, Mesa, AZ 85207Off Market
- $461,700-- bd2 ba1.8k sqft11340 E Dartmouth St, Mesa, AZ 85207Off Market
- $483,5004 bd3 ba2.2k sqft11364 E Dartmouth St, Mesa, AZ 85207Off Market
- $454,100-- bd2 ba1.7k sqft11347 E Downing Cir, Mesa, AZ 85207Off Market
- $514,400-- bd2 ba1.8k sqft11359 E Downing Cir, Mesa, AZ 85207Off Market
- $409,2003 bd2 ba1.5k sqft11351 E Dartmouth St, Mesa, AZ 85207Off Market
Nearby schools
GreatSchools rating
- 6/10Sousa Elementary SchoolGrades: PK-6Distance: 0.3 mi
- 3/10Smith Junior High SchoolGrades: 7-8Distance: 1.6 mi
- 4/10Skyline High SchoolGrades: 9-12Distance: 2.6 mi
Schools provided by the listing agent
- Elementary: Sousa Elementary School
- Middle: Smith Junior High School
- High: Skyline High School
- District: Mesa Unified District
Source: ARMLS. This data may not be complete. We recommend contacting the local school district to confirm school assignments for this home.
Get a cash offer in 3 minutes
Find out how much your home could sell for in as little as 3 minutes with a no-obligation cash offer.
Estimated market value
$437,500
Get a cash offer in 3 minutes
Find out how much your home could sell for in as little as 3 minutes with a no-obligation cash offer.
Estimated market value
$437,500
- Arizona
- Maricopa County
- Mesa
- 85207
- Meridian Hills
- 11352 E Dartmouth Street
Nearby cities
Nearby neighborhoods
Nearby zip codes
Other Mesa Topics
