Skip main navigation
Off market
  • $237,100

    11352 Manorwood Ave, Baton Rouge, LA 70815

    4beds
    2,417sqft
    Single Family Residence, Residential
    Built in ----
    -- sqft lot
    $237,100 Zestimate®
    $98/sqft
    $2,261 Estimated rent

    Home value

    $237,100

    $202,000 - $270,000

    $2,261/mo

    Zestimate® history
    Loading
    Loading...

    Owner options

    List your home for rent

    $2,261/mo

    Rent Zestimate®

    Find your next renter with Zillow Rental Manager. Plus, with online applications, you can quickly screen prospective tenants – for free.

    Learn more

    $2,261/mo

    Rent Zestimate®

    Refinance and save

    $1,155/mo

    Est. payment

    Refinancing to a lower rate could help reduce your monthly payments and save thousands over the life of the loan.

    See today's rates

    $1,155/mo

    Est. payment

    Explore your selling options

    Work with a Zillow partner agent

    Leverage their expertise and Zillow's premium Showcase listings to get your home seen by more buyers.

    Get started

    List with your own agent

    Get your home in front of millions of buyers by listing it on Zillow.

    Learn how to do it

    Sell it yourself

    Take full control of how buyers see your home on Zillow by listing For Sale by Owner (FSBO).

    List your home

    What's special

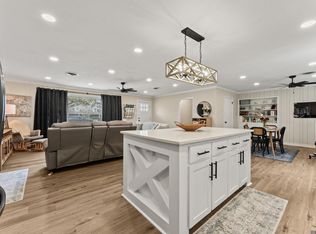
    AWESOME opportunity in Sherwood Forest! Custom built 1 owner home with a modern floor plan! Spacious interior with tons of room for entertaining. 4 large bedrooms and 2 full bathrooms, plus an enclosed sun porch! Home has a brand new roof, new paint both throughout interior and exterior, and new carpet areas. Situated on a very large corner lot just blocks away from St. Thomas Moore. Super easy to show - so call today and schedule your appointment!

    This property is off market, which means it's not currently listed for sale or rent on Zillow. This may be different from what's available on other websites or public sources.

    Zillow last checked:

    Listing updated:

    Listed by:

    Leighton Thorning,

    Burns & Co., Inc.

    Bought with:

    Kimberly Littlefield, 0995687771

    Keller Williams Realty Red Stick Partners

    Source: ROAM MLS,MLS#: 2014001239MLS Logo

    Facts & features

    Interior

    Bedrooms & bathrooms
    • Bedrooms: 4
    • Bathrooms: 2
    • Full bathrooms: 2
    Primary bedroom
    • Features: Ceiling Fan(s), En Suite Bath, Walk-In Closet(s), Sitting/Office Area
    • Level: First
    • Area: 184.6
    • Width: 13
    Bedroom 1
    • Level: First
    • Area: 128.26
    • Width: 10.6
    Bedroom 2
    • Level: First
    • Area: 135.66
    • Width: 11.9
    Bedroom 3
    • Level: First
    • Area: 197.54
    • Width: 11.9
    Dining room
    • Level: First
    • Area: 135.68
    Kitchen
    • Level: First
    • Area: 192
    • Width: 15
    Living room
    • Level: First
    • Area: 216.65
    Heating
    • Central, Gas Heat
    Cooling
    • Central Air, Ceiling Fan(s)
    Appliances
    • Included: Gas Stove Con, Gas Cooktop, Dishwasher, Disposal, Microwave, Oven
    • Laundry: Electric Dryer Hookup, Washer Hookup
    Features
    • Built-in Features, Ceiling 9'+, Beamed Ceilings, Cathedral Ceiling(s), Ceiling Varied Heights, Crown Molding, Eat-in Kitchen
    • Flooring: Carpet, Ceramic Tile, Other
    • Windows: Window Treatments
    • Attic: Attic Access
    • Number of fireplaces: 1
    • Fireplace features: Wood Burning
    Interior area
    • Total structure area: 3,312
    • Total interior livable area: 2,417 sqft

    Property

    Parking
    • Parking features: Carport
    • Has carport: Yes
    Features
    • Stories: 1
    • Patio & porch: Patio
    • Exterior features: Lighting
    • Fencing: Chain Link,Partial
    Lot
    • Dimensions: 81 x 150 x 235 x 241
    • Features: Landscaped
    Details
    • Additional structures: Storage
    • Special conditions: Standard

    Construction

    Type & style
    • Home type: SingleFamily
    • Architectural style: Ranch
    • Property subtype: Single Family Residence, Residential
    Materials
    • Brick Siding, Brick
    • Foundation: Slab
    • Roof: Composition
    Condition
    • New construction: No

    Utilities & green energy

    • Gas: Atmos
    • Sewer: Public Sewer
    • Water: Public
    • Utilities for property: Cable Connected

    Community & neighborhood

    Security
    • Security features: Security System
    Location
    • Region: Baton Rouge
    • Subdivision: Sherwood Forest

    Other

    Other facts
    • Price range: $175.5K - $237.1K
    • Listing terms: Cash,Conventional

    Price history

    DateEventPrice
    4/17/2015Sold--
    Source: ROAM MLS #2014001239 Report a problem

    Public tax history

    Tax history is unavailable.

    Neighborhood: Sherwood Forest

    Nearby schools

    GreatSchools rating
    Schools provided by the listing agent
    • District: East Baton Rouge

    Source: ROAM MLS. This data may not be complete. We recommend contacting the local school district to confirm school assignments for this home.

    Get a cash offer in 3 minutes
    Find out how much your home could sell for in as little as 3 minutes with a no-obligation cash offer.
    Estimated market value
    $237,100
    Get a cash offer in 3 minutes
    Find out how much your home could sell for in as little as 3 minutes with a no-obligation cash offer.
    Estimated market value
    $237,100