Skip main navigation
Closed
  • $522,500

    11352 Musette Cir, Alpharetta, GA 30009

    3beds
    2,448sqft
    Townhouse
    Built in 2005
    1,219 Square Feet Lot
    $522,400 Zestimate®
    $213/sqft
    $2,886 Estimated rent

    Home value

    $522,400

    $491,000 - $554,000

    $2,886/mo

    Zestimate® history
    Loading
    Loading...

    Owner options

    List your home for rent

    $2,886/mo

    Rent Zestimate®

    Find your next renter with Zillow Rental Manager. Plus, with online applications, you can quickly screen prospective tenants – for free.

    Learn more

    $2,886/mo

    Rent Zestimate®

    Refinance and save

    $8,124/mo

    Est. payment

    Refinancing to a lower rate could help reduce your monthly payments and save thousands over the life of the loan.

    See today's rates

    $8,124/mo

    Est. payment

    Explore your selling options

    Work with a Zillow partner agent

    Leverage their expertise and Zillow's premium Showcase listings to get your home seen by more buyers.

    Get started

    List with your own agent

    Get your home in front of millions of buyers by listing it on Zillow.

    Learn how to do it

    Sell it yourself

    Take full control of how buyers see your home on Zillow by listing For Sale by Owner (FSBO).

    List your home

    What's special

    Generous primary suiteFlexible living spaceOversized windowsGorgeous renovated kitchenCeiling-mounted rainfall showerheadStainless steel appliancesCustom tilework
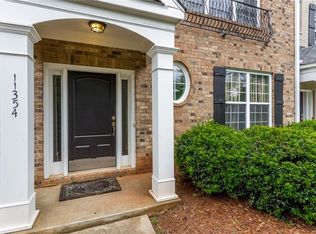
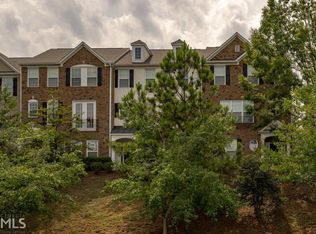
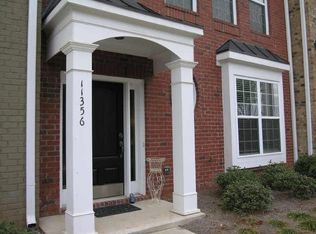
    Welcome to an exceptional opportunity in the heart of Alpharetta, where extensive updates, flexible living space and an unbeatable location come together beautifully. Just steps from Ameris Bank Amphitheatre and minutes from Avalon, Downtown Alpharetta, the Alpha Loop, Big Creek Greenway, GA-400 and the highly anticipated North Point redevelopment, this beautifully maintained three-level townhome places shopping, dining, entertainment, recreation and sought-after schools right at your fingertips. Inside, the bright and open main level is designed for comfortable everyday living and effortless entertaining. The gorgeous renovated kitchen is the centerpiece of the home, featuring crisp white cabinetry, stone countertops, stainless steel appliances, a walk-in pantry and a fabulous oversized island with abundant seating, generous workspace and a hidden pop-up charging station. The kitchen flows seamlessly into the dining area and spacious family room, where a fireplace, oversized windows and access to the private deck create a warm and inviting gathering space. Upstairs, the generous primary suite features a vaulted ceiling, walk-in closet and a completely reimagined en suite bath. The showpiece is a luxurious, fully rebuilt walk-in shower featuring a ceiling-mounted rainfall showerhead, separate handheld shower, built-in bench, custom tilework, recessed niches and a frameless glass enclosure. Both additional upstairs bathrooms have also been beautifully renovated, giving this home a level of finish and attention to detail that sets it apart from others in the community. Two secondary bedrooms provide comfortable space for guests, family or a dedicated home office. The finished terrace level adds even more versatility and can serve as a media room, gym, office, guest retreat or potential fourth bedroom, with plumbing already stubbed for a future full bath. Additional highlights include a private deck overlooking mature trees, a two-car garage with an EV charging station, recently replaced HVAC system and water heater, and access to the community pool, playground and green space. With its extensive updates, surprising amount of space and exceptional convenience to everything Alpharetta has to offer, this is low-maintenance living in a location that continues to become even more desirable.

    Zillow last checked:

    Listing updated:

    Listed by:

    Patricia J Quidley 770-827-6617,

    Ansley RE|Christie's Int'l RE

    Bought with:

    Max Frye, 416214

    The Rezerve

    Source: GAMLS,MLS#: 10815877MLS Logo

    Facts & features

    Interior

    Bedrooms & bathrooms
    • Bedrooms: 3
    • Bathrooms: 3
    • Full bathrooms: 2
    • 1/2 bathrooms: 1
    Rooms
    • Room types: Bonus Room, Foyer, Office
    Kitchen
    • Features: Breakfast Area, Breakfast Bar, Kitchen Island, Walk-in Pantry
    Heating
    • Central, Natural Gas, Zoned
    Cooling
    • Ceiling Fan(s), Central Air, Zoned
    Appliances
    • Included: Dishwasher, Disposal, Microwave, Refrigerator, Washer
    • Laundry: In Hall, Upper Level
    Features
    • Walk-In Closet(s)
    • Flooring: Carpet, Tile
    • Windows: Double Pane Windows, Window Treatments
    • Basement: None
    • Attic: Pull Down Stairs
    • Number of fireplaces: 1
    • Fireplace features: Gas Starter
    • Common walls with other units/homes: 2+ Common Walls
    Interior area
    • Total structure area: 2,448
    • Total interior livable area: 2,448 sqft
    • Finished area above ground: 2,448
    • Finished area below ground: 0

    Property

    Parking
    • Parking features: Basement, Garage
    • Has attached garage: Yes
    Features
    • Levels: Three Or More
    • Stories: 3
    • Patio & porch: Deck
    • Exterior features: Balcony
    • Body of water: None
    Lot
    • Size: 1,219 Square Feet
    • Features: Zero Lot Line
    Details
    • Parcel number: 12 260006901032

    Construction

    Type & style
    • Home type: Townhouse
    • Architectural style: Traditional
    • Property subtype: Townhouse
    • Attached to another structure: Yes
    Materials
    • Brick
    • Foundation: Slab
    • Roof: Composition
    Condition
    • Resale
    • New construction: No
    • Year built: 2005
    Details
    • Warranty included: Yes

    Utilities & green energy

    • Sewer: Public Sewer
    • Water: Public
    • Utilities for property: Cable Available, Electricity Available, High Speed Internet, Natural Gas Available, Phone Available, Sewer Available, Water Available

    Community & HOA

    Community
    • Features: Playground, Pool, Sidewalks, Street Lights, Near Public Transport, Near Shopping
    • Security: Carbon Monoxide Detector(s), Smoke Detector(s)
    • Subdivision: Westside Villas
    HOA
    • Has HOA: Yes
    • Services included: Maintenance Structure, Maintenance Grounds, Reserve Fund, Swimming
    • HOA fee: $4,680 annually
    Location
    • Region: Alpharetta

    Financial & listing details

    • Price per square foot: $213/sqft
    • Tax assessed value: $522,100
    • Annual tax amount: $4,396
    • Date on market: 7/30/2026
    • Cumulative days on market: 25 days
    • Listing agreement: Exclusive Right To Sell
    • Electric utility on property: Yes

    Price history

    DateEventPrice
    9/22/2026Sold$522,500-2.3%$213/sqft
    Source: GAMLS #10815877 Report a problem
    8/24/2026Pending sale$535,000$219/sqft
    Source: GAMLS #10815877 Report a problem
    7/30/2026Listed for sale$535,000+1.9%$219/sqft
    Source: FMLS GA #7811677 Report a problem
    7/30/2025Sold$525,000$214/sqft
    Source: Public Record Report a problem
    7/11/2025Pending sale$525,000$214/sqft
    Source: FMLS GA #7608540 Report a problem
    7/2/2025Listed for sale$525,000-1.9%$214/sqft
    Source: GAMLS #10556066 Report a problem
    7/2/2025Listing removed$535,000+15.1%$219/sqft
    Source: FMLS GA #7598485 Report a problem
    9/7/2022Sold$465,000-0.9%$190/sqft
    Source: Public Record Report a problem
    7/24/2022Contingent$469,000$192/sqft
    Source: GAMLS #10069698 Report a problem
    7/21/2022Price change$469,000-3.3%$192/sqft
    Source: FMLS GA #7078468 Report a problem
    7/11/2022Listed for sale$485,000+49.2%$198/sqft
    Source: GAMLS #10069698 Report a problem
    8/31/2020Sold$325,000-1.5%$133/sqft
    Source: FMLS GA #6749461 Report a problem
    7/27/2020Pending sale$329,900$135/sqft
    Source: Keller Williams North Atlanta #6749461 Report a problem
    7/9/2020Listed for sale$329,900+10%$135/sqft
    Source: Keller Williams North Atlanta #6749461 Report a problem
    2/22/2018Sold$299,900$123/sqft
    Source: FMLS GA #5946394 Report a problem
    1/8/2018Pending sale$299,900$123/sqft
    Source: Atlanta - North Fulton #5946394 Report a problem
    1/4/2018Listed for sale$299,900+44.5%$123/sqft
    Source: KELLER WILLIAMS NORTH ATLANTA #5946394 Report a problem
    7/15/2013Sold$207,500-2.4%$85/sqft
    Source: Public Record Report a problem
    5/31/2013Listed for sale$212,500-11.8%$87/sqft
    Source: Atlanta Fine Homes Sotheby's International Realty #5150558 Report a problem
    11/16/2005Sold$241,000$98/sqft
    Source: Public Record Report a problem

    Public tax history

    YearProperty taxesTax assessment
    2025$4,396 +3.2%$208,840 +15.5%
    2024$4,260 +16%$180,800
    2023$3,672 +10.8%$180,800 +25.7%
    2022$3,314 +3.2%$143,840 +10.6%
    2021$3,212 -14.6%$130,000 -2.5%
    2020$3,763 +15%$133,320 -44.4%
    2019$3,273 $239,920 +93.7%
    2018$3,273 $123,880 +41.7%
    2017$3,273 +32.8%$87,400
    2016$2,465 +0.7%$87,400
    2015$2,448 +18.6%$87,400 +9.1%
    2014$2,065 $80,120
    2013-- $80,120
    2012$1,998 $80,120
    2011-- $80,120 -11.4%
    2010$2,330 $90,400 -12.7%
    2009-- $103,520
    2008-- $103,520 -0.1%
    2007-- $103,640
    Find assessor info on the county website

    Neighborhood: North Point

    Nearby schools

    GreatSchools rating
    Schools provided by the listing agent
    • Elementary: Hembree Springs
    • Middle: Northwestern
    • High: Milton

    Source: GAMLS. This data may not be complete. We recommend contacting the local school district to confirm school assignments for this home.

    Get a cash offer in 3 minutes
    Find out how much your home could sell for in as little as 3 minutes with a no-obligation cash offer.
    Estimated market value
    $522,400
    Get a cash offer in 3 minutes
    Find out how much your home could sell for in as little as 3 minutes with a no-obligation cash offer.
    Estimated market value
    $522,400