Skip main navigation
Closed
  • $975,000

    11353 Brighton Oaks Dr, Yorkville, IL 60560

    4beds
    3,050sqft
    Single Family Residence
    Built in 2024
    0.68 Acres Lot
    $919,300 Zestimate®
    $320/sqft
    $3,814 Estimated rent

    Home value

    $919,300

    $855,000 - $993,000

    $3,814/mo

    Zestimate® history
    Loading
    Loading...

    Owner options

    List your home for rent

    $3,814/mo

    Rent Zestimate®

    Find your next renter with Zillow Rental Manager. Plus, with online applications, you can quickly screen prospective tenants – for free.

    Learn more

    $3,814/mo

    Rent Zestimate®

    Refinance and save

    $8,782/mo

    Est. payment

    Refinancing to a lower rate could help reduce your monthly payments and save thousands over the life of the loan.

    See today's rates

    $8,782/mo

    Est. payment

    Explore your selling options

    Work with a Zillow partner agent

    Leverage their expertise and Zillow's premium Showcase listings to get your home seen by more buyers.

    Get started

    List with your own agent

    Get your home in front of millions of buyers by listing it on Zillow.

    Learn how to do it

    Sell it yourself

    Take full control of how buyers see your home on Zillow by listing For Sale by Owner (FSBO).

    List your home

    What's special

    Three pondsLuxury pet-friendly carpetSide-load garageCustom wood beamBrick accentsFireclay farmhouse sinkStunning views
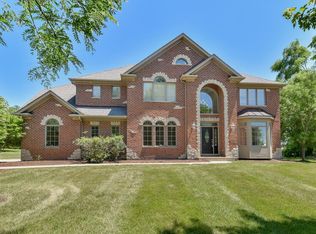
    ~~Modern Farmhouse with Stunning Views in Yorkville~~ Welcome to Yorkville, where small-town charm meets city conveniences! This breathtaking modern farmhouse is nestled on a over a 1/2 acre of land, in a serene subdivision with a single cul-de-sac street. Just down the road from the Kendall County Fairground, this location offers picturesque surroundings, including three ponds, a waterfall, and mature trees that create a tranquil setting. Sitting gracefully above the street, this home offers stunning views of two ponds from its spacious covered 15'X36' back porch. The exterior exudes character, featuring LP Smart-Side siding, brick accents in warm browns and grays, and black architectural shingles, paired with a coordinating black metal roof. A side-load garage and oversized concrete driveway provide ample parking, while large cedar porches in the front and back invite you to relax and take in the beauty of your surroundings. ~INTERIOR HIGHLIGHTS~ Step through custom wood double doors, stained to compliment the home's modern farmhouse aesthetic, and be greeted by an open-concept design with vaulted 16-ft ceilings in the great room -A custom wood beam runs along the center of the space, drawing attention to a stunning gas fireplace with real stone, a concrete hearth, and black shiplap extending to the ceiling -Flanking the fireplace are floating wood shelves and an oversized wood mantel, adding warmth and charm. ~THE GOURMET KITCHEN IS A DREAM featuring custom solid wood cabinetry with dovetail construction and soft-close doors/drawers -Dove white shaker cabinets with a black glaze highlighting the trim -Hickory-stained island with seating for four -Quartzite countertops and fireclay farmhouse sink -Cafe stainless steel appliances with copper accents, including a six-burner commercial cooktop, with a custom vent hood surround and pot filler -Full-height porcelain tile backsplash for a sleek and modern finish -Breakfast room with a built-in microwave, under-counter drink fridge and barn door entry -Walk-in pantry with farmhouse shelving and additional freezer space ~The 10-inch engineered white oak flooring flows seamlessly throughout the main living areas, enhancing the home's elegance.~PRIMARY SUITE RETREAT~ The primary suite is a luxurious escape, featuring vaulted 14-ft ceiling with a custom wood beam and large ceiling fan -Breathtaking pond views -Spa-like en-suite bathroom with double sinks with honed granite countertops -Large soaking tub-Luxury walk-in tile shower with 4 jets, hand-held sprayer, a rain showerhead & glass entry doors- Heated floors and Bluetooth exhaust fan- Separate water closet with bidet. ~ADDITIONAL BEDROOMS~ Two additional spacious bedrooms with 10-ft ceilings, luxury pet-friendly carpet, and custom feature walls, Jack & Jill bathroom with honed granite counters, double sinks, and a private tub/toilet area~2nd Floor Bedroom (416 sq. ft.) features private full bath with walk-in tile shower-Walk-in closet -Dedicated heating and A/C unit ~GARAGE AND BASEMENT~ Oversized 2.5-car garage (24'x27' and 8ft garage door), fully insulated and heated, with custom cabinetry and wine refrigerator -220V electric car charger + hydrogen gas exhaust vent for EV safety~Full unfinished basement with 9-ft ceilings and bathroom plumbing rough-in -Tankless water heater with hot-water loop for efficiency -Whole-house water treatment system (peroxide & salt) for superior water quality ~ENERGY EFFICIENCY, COMMUNITY PERKS AND EXTRAS ~Andersen windows and foam insulation for low utility costs ~Community septic and 17 acres of HOA -maintained common area ~Upgraded Moen fixtures throughout~ This newly constructed, move-in-ready home is filled with high-end finishes, and if you love the furnishings, they can be negotiated as well! Don't miss this one-of-a-kind modern farmhouse - schedule your private tour today!

    Zillow last checked:

    Listing updated:

    Listed by:

    Marie Clucas 815-325-4966,

    RE/MAX Ultimate Professionals

    Bought with:

    Lisa Hillman

    john greene, Realtor

    Source: MRED as distributed by MLS GRID,MLS#: 12320347MLS Logo

    Facts & features

    Interior

    Bedrooms & bathrooms
    • Bedrooms: 4
    • Bathrooms: 4
    • Full bathrooms: 3
    • 1/2 bathrooms: 1
    Rooms
    • Room types: Great Room, Mud Room, Walk In Closet, Breakfast Room, Pantry
    Primary bedroom
    • Features: Flooring (Hardwood), Window Treatments (All), Bathroom (Full)
    • Level: Main
    • Area: 285 Square Feet
    • Dimensions: 15X19
    Bedroom 2
    • Features: Flooring (Carpet), Window Treatments (All)
    • Level: Main
    • Area: 182 Square Feet
    • Dimensions: 13X14
    Bedroom 3
    • Features: Flooring (Carpet), Window Treatments (All)
    • Level: Main
    • Area: 182 Square Feet
    • Dimensions: 13X14
    Bedroom 4
    • Features: Flooring (Carpet)
    • Level: Second
    • Area: 351 Square Feet
    • Dimensions: 13X27
    Breakfast room
    • Features: Flooring (Hardwood)
    • Level: Main
    • Area: 45 Square Feet
    • Dimensions: 5X9
    Great room
    • Features: Flooring (Hardwood), Window Treatments (All)
    • Level: Main
    • Area: 504 Square Feet
    • Dimensions: 18X28
    Kitchen
    • Features: Kitchen (Eating Area-Breakfast Bar, Eating Area-Table Space, Island, Pantry, SolidSurfaceCounter), Flooring (Hardwood), Window Treatments (All)
    • Level: Main
    • Area: 434 Square Feet
    • Dimensions: 14X31
    Laundry
    • Features: Flooring (Porcelain Tile)
    • Level: Main
    • Area: 77 Square Feet
    • Dimensions: 7X11
    Mud room
    • Features: Flooring (Hardwood)
    • Level: Main
    • Area: 84 Square Feet
    • Dimensions: 7X12
    Pantry
    • Features: Flooring (Hardwood)
    • Level: Main
    • Area: 56 Square Feet
    • Dimensions: 7X8
    Walk in closet
    • Features: Flooring (Carpet)
    • Level: Main
    • Area: 209 Square Feet
    • Dimensions: 11X19
    Heating
    • Natural Gas, Forced Air
    Cooling
    • Central Air
    Appliances
    • Included: Humidifier
    • Laundry: Main Level, In Unit
    Features
    • Cathedral Ceiling(s), 1st Floor Bedroom, 1st Floor Full Bath, Walk-In Closet(s), Beamed Ceilings, Open Floorplan, Pantry
    • Basement: Unfinished,Full
    • Number of fireplaces: 1
    • Fireplace features: Gas Log, Great Room
    Interior area
    • Total structure area: 0
    • Total interior livable area: 3,050 sqft

    Property

    Parking
    • Total spaces: 2.5
    • Parking features: Concrete, Garage Door Opener, Heated Garage, Garage, On Site, Attached
    • Attached garage spaces: 2.5
    • Has uncovered spaces: Yes
    Accessibility
    • Accessibility features: No Disability Access
    Features
    • Stories: 1
    • Has view: Yes
    • View description: Water, Back of Property
    • Has water view: Yes
    • Water view: Water,Back of Property
    Lot
    • Size: 0.68 Acres
    • Dimensions: 161X216X131X195
    Details
    • Parcel number: 0518250005
    • Special conditions: None
    • Other equipment: Water-Softener Owned, Ceiling Fan(s)

    Construction

    Type & style
    • Home type: SingleFamily
    • Architectural style: Contemporary,Farmhouse,Ranch
    • Property subtype: Single Family Residence
    Materials
    • Brick, Other
    • Foundation: Concrete Perimeter
    • Roof: Asphalt
    Condition
    • New construction: No
    • Year built: 2024

    Utilities & green energy

    • Sewer: Shared Septic
    • Water: Well

    Community & HOA

    Community
    • Security: Carbon Monoxide Detector(s)
    • Subdivision: Brighton Oaks
    HOA
    • Has HOA: Yes
    • Services included: Other
    • HOA fee: $1,600 annually
    Location
    • Region: Yorkville

    Financial & listing details

    • Price per square foot: $320/sqft
    • Tax assessed value: $557,604
    • Annual tax amount: $1,035
    • Date on market: 3/25/2025
    • Listing terms: Conventional
    • Ownership: Fee Simple w/ HO Assn.

    Price history

    DateEventPrice
    5/7/2025Sold$975,000$320/sqft
    Source: MRED as distributed by MLS GRID #12320347 Report a problem
    4/15/2025Pending sale$975,000$320/sqft
    Source: MRED as distributed by MLS GRID #12320347 Report a problem
    3/31/2025Contingent$975,000$320/sqft
    Source: MRED as distributed by MLS GRID #12320347 Report a problem
    3/25/2025Listed for sale$975,000+1850%$320/sqft
    Source: MRED as distributed by MLS GRID #12320347 Report a problem
    3/8/2023Sold$50,000-10.6%$16/sqft
    Source: MRED as distributed by MLS GRID #10990456 Report a problem
    2/19/2023Pending sale$55,900$18/sqft
    Source: MRED as distributed by MLS GRID #10990456 Report a problem
    9/12/2022Listed for sale$55,900$18/sqft
    Source: MRED as distributed by MLS GRID #10990456 Report a problem
    8/9/2022Listing removed--
    Source: MRED as distributed by MLS GRID #10990456 Report a problem
    2/8/2021Listed for sale$55,900+228.8%$18/sqft
    Source: MRED as distributed by MLS GRID #10990456 Report a problem
    7/9/2014Sold$17,000-87.9%$6/sqft
    Source: Public Record Report a problem
    5/1/2006Sold$141,000$46/sqft
    Source: Public Record Report a problem

    Public tax history

    YearProperty taxesTax assessment
    2024$14,333 +1285.3%$185,868 +1397.5%
    2023$1,035 +46.4%$12,412 +55.7%
    2022$707 -2.1%$7,974
    2021$722 -1.9%$7,974 +1.8%
    2020$736 +2.5%$7,833 +5%
    2019$719 $7,459
    2018$719 +1.4%$7,459 +4%
    2017$709 -2.8%$7,175
    2016$729 -0.4%$7,175 +4%
    2015$732 $6,900
    2014$732 $6,900 -63.6%
    2013-- $18,940 -50%
    2012-- $37,889 -2%
    2011-- $38,650 -10.3%
    2010-- $43,099 -3.9%
    2009-- $44,850 -6%
    2008-- $47,716 +1.6%
    2007-- $46,965 +452.5%
    2006$522 $8,500 +23.3%
    2005-- $6,896 +117.1%
    2004$194 $3,177
    2003-- --
    Find assessor info on the county website

    Neighborhood: 60560

    Nearby schools

    GreatSchools rating
    Schools provided by the listing agent
    • Elementary: Circle Center Grade School
    • Middle: Yorkville Intermediate School
    • High: Yorkville High School
    • District: 115

    Source: MRED as distributed by MLS GRID. This data may not be complete. We recommend contacting the local school district to confirm school assignments for this home.

    Get a cash offer in 3 minutes
    Find out how much your home could sell for in as little as 3 minutes with a no-obligation cash offer.
    Estimated market value
    $919,300
    Get a cash offer in 3 minutes
    Find out how much your home could sell for in as little as 3 minutes with a no-obligation cash offer.
    Estimated market value
    $919,300