Welcome to 11353 Hawkstowe Lane! Located in the highly sought after Inverness Subdivision of Farragut/Concord area, there is much to offer in this 3 BR, 2 Bath Ranch home both inside & out! There are way too many features to name but the highlights are a spacious open floorplan situated on a private, level, .62 acre lot, irrigation system, numerous large windows for ample natural light throughout the home, a large Family Room with high Cathedral Ceilings, & a very spacious Great Room with multiple windows, hardwood flooring, & Cathedral Ceilings which is the absolute centerpiece of the home! There are numerous upgrades throughout which include a large Primary Suite on the main level, beautiful 5'' Scraped Hardwood Floors throughout the main living area, Tile in all wet areas, a split bedroom floor plan, & beautiful 3'' Plantation Shutters on every window in the house! This home truly is a showplace! The Kitchen area features a gorgeous hardwood floor, custom tile backsplash, durable Granite Countertops, ample Cabinet space, a spacious Kitchen Island with overhang for additional barstool seating, large pantry with custom shelving, & a complete compliment of Stainless Appliances! The Primary Suite features a large Walk-In Closet with custom shelving, large Whirlpool Tub, Walk-In Shower, & Double Vanity. The large Great Room at the back of the house leads to an over-sized screened porch that peacefully overlooks the private back yard for nothing but relaxing during the evenings! The level, privacy fenced back yard features a spacious patio area off the screened porch, perfect for entertaining or relaxing by a fire pit, custom landscaping, & mature trees for added privacy! Recent updates that were added due to the owners extreme sensitivity to allergens include a top of the line dehumidifier in the crawlspace, an encapsulated/sealed crawlspace, a whole home dehumidifier, a reverse osmosis water purification system, tankless water heater, & a Reme Halo whole house air purification system! The Amenities of Inverness include a generously sized Pool & Clubhouse. Conveniently located to the Lake, Shopping at Turkey Creek, numerous Restaurants, & the Interstate! This is a wonderful home that is in move in ready! Come take a look!
Sold for $607,000
$607,000
11353 Hawkstowe Ln, Knoxville, TN 37934
3beds
2,150sqft
Single Family Residence
Built in 2010
0.62 Acres Lot
$613,100 Zestimate®
$282/sqft
$3,130 Estimated rent
Home value
$613,100
$570,000 - $656,000
$3,130/mo
Zestimate® history
Owner options
List your home for rent
$3,130/mo
Rent Zestimate®
Find your next renter with Zillow Rental Manager. Plus, with online applications, you can quickly screen prospective tenants – for free.
$3,130/mo
Rent Zestimate®
Refinance and save
$4,116/mo
Est. payment
Refinancing to a lower rate could help reduce your monthly payments and save thousands over the life of the loan.
$4,116/mo
Est. payment
Explore your selling options
Work with a Zillow partner agent
Leverage their expertise and Zillow's premium Showcase listings to get your home seen by more buyers.
Get startedList with your own agent
Get your home in front of millions of buyers by listing it on Zillow.
Learn how to do itSell it yourself
Take full control of how buyers see your home on Zillow by listing For Sale by Owner (FSBO).
List your homeWhat's special
Zillow last checked:
Listing updated:
Listed by:
David B Gibson,
Crye-Leike Realtors South, Inc.
Bought with:
Nancy Keith, 300341
Keller Williams Realty
Source: East Tennessee Realtors,MLS#: 1293022
Facts & features
Interior
Bedrooms & bathrooms
- Bedrooms: 3
- Bathrooms: 2
- Full bathrooms: 2
Rooms
- Room types: Bonus Room
Heating
- Central, Natural Gas, Electric
Cooling
- Central Air, Ceiling Fan(s)
Appliances
- Included: Tankless Water Heater, Dishwasher, Disposal, Dryer, Microwave, Range, Refrigerator, Self Cleaning Oven, Washer
Features
- Walk-In Closet(s), Cathedral Ceiling(s), Kitchen Island, Pantry, Breakfast Bar, Eat-in Kitchen, Bonus Room
- Flooring: Laminate, Carpet, Hardwood, Tile
- Windows: Windows - Vinyl, Insulated Windows, Drapes
- Basement: Crawl Space
- Number of fireplaces: 1
- Fireplace features: Gas Log
Interior area
- Total structure area: 2,150
- Total interior livable area: 2,150 sqft
Property
Parking
- Total spaces: 2
- Parking features: Garage Faces Side, Garage Door Opener, Attached, Main Level
- Attached garage spaces: 2
Features
- Exterior features: Irrigation System
- Has view: Yes
- View description: Country Setting
Lot
- Size: 0.62 Acres
- Dimensions: 146 x 184
- Features: Private, Wooded, Corner Lot, Irregular Lot, Level
Details
- Parcel number: 152EP047
Construction
Type & style
- Home type: SingleFamily
- Architectural style: Traditional
- Property subtype: Single Family Residence
Materials
- Vinyl Siding, Brick, Block, Frame
Condition
- Year built: 2010
Utilities & green energy
- Sewer: Public Sewer
- Water: Public
Community & HOA
Community
- Features: Sidewalks
- Security: Security System, Smoke Detector(s)
- Subdivision: Inverness S/D Unit 6
HOA
- Has HOA: Yes
- Services included: Some Amenities
- HOA fee: $625 annually
Location
- Region: Knoxville
Financial & listing details
- Price per square foot: $282/sqft
- Tax assessed value: $463,000
- Annual tax amount: $1,799
- Date on market: 3/14/2025
Price history
| Date | Event | Price |
|---|---|---|
| 4/11/2025 | Sold | $607,000-2.1%$282/sqft |
Source:  East Tennessee Realtors #1293022 Report a problem East Tennessee Realtors #1293022 Report a problem | ||
| 3/15/2025 | Pending sale | $619,900$288/sqft |
Source: East Tennessee Realtors #1293022 Report a problem | ||
| 3/14/2025 | Listed for sale | $619,900+7.4%$288/sqft |
Source: East Tennessee Realtors #1293022 Report a problem | ||
| 11/9/2023 | Sold | $577,125+0.4%$268/sqft |
Source: East Tennessee Realtors #1241359 Report a problem | ||
| 10/21/2023 | Pending sale | $575,000$267/sqft |
Source: East Tennessee Realtors #1241359 Report a problem | ||
| 10/19/2023 | Price change | $575,000-4.2%$267/sqft |
Source: East Tennessee Realtors #1241359 Report a problem | ||
| 10/5/2023 | Price change | $599,900-4%$279/sqft |
Source: East Tennessee Realtors #1241359 Report a problem | ||
| 10/2/2023 | Listed for sale | $625,000+102.3%$291/sqft |
Source: East Tennessee Realtors #1241359 Report a problem | ||
| 4/4/2011 | Sold | $309,000$144/sqft |
Source: Public Record Report a problem | ||
| 2/8/2011 | Listed for sale | $309,000$144/sqft |
Source: Keller Williams Realty #717242 Report a problem | ||
Public tax history
| Year | Property taxes | Tax assessment |
|---|---|---|
| 2025 | $1,799 | $115,750 |
| 2024 | $1,799 | $115,750 |
| 2023 | $1,799 | $115,750 |
| 2022 | $1,799 +18% | $115,750 +61% |
| 2021 | $1,524 | $71,875 -75% |
| 2020 | $1,524 | $287,500 |
| 2019 | $1,524 | $287,500 |
| 2018 | $1,524 | -- |
| 2017 | $1,524 -18.9% | $71,875 |
| 2016 | $1,880 | -- |
| 2015 | $1,880 | -- |
| 2014 | $1,880 +0% | -- |
| 2013 | $1,880 +0.8% | -- |
| 2012 | $1,866 | -- |
| 2011 | $1,866 +118.8% | $79,050 +118.8% |
| 2010 | $853 | $36,125 |
Find assessor info on the county website
Neighborhood: 37934
Nearby homes
- $735,7004 bd3 ba2.8k sqft11361 Hawkstowe Ln, Knoxville, TN 37934Off Market

- $629,5003 bd3 ba2.4k sqft11319 Hawkstowe Ln, Knoxville, TN 37934Off Market
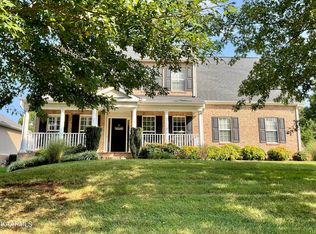
- $605,1003 bd3 ba2.4k sqft11337 Hawkstowe Ln, Knoxville, TN 37934Off Market

- $617,2003 bd2 ba2k sqft11315 Hawkstowe Ln, Knoxville, TN 37934Off Market
- $729,9004 bd3 ba3.3k sqft11371 Hawkstowe Ln, Knoxville, TN 37934Sold
- $934,7003 bd5 ba3.2k sqft11348 Hawkstowe Ln, Knoxville, TN 37934Off Market
- $733,4004 bd3 ba3.1k sqft11309 Hawkstowe Ln, Knoxville, TN 37934Off Market
- $1,043,3005 bd5 ba5.5k sqft11377 Hawkstowe Ln, Knoxville, TN 37934Off Market
Nearby schools
GreatSchools rating
- 10/10Farragut Intermediate SchoolGrades: 3-5Distance: 1.7 mi
- 9/10Farragut Middle SchoolGrades: 6-8Distance: 1.6 mi
- 9/10Farragut High SchoolGrades: 9-12Distance: 1.5 mi
Schools provided by the listing agent
- Elementary: Farragut Primary
- Middle: Farragut
- High: Farragut
Source: East Tennessee Realtors. This data may not be complete. We recommend contacting the local school district to confirm school assignments for this home.
Get a cash offer in 3 minutes
Find out how much your home could sell for in as little as 3 minutes with a no-obligation cash offer.
Estimated market value
$613,100
Get a cash offer in 3 minutes
Find out how much your home could sell for in as little as 3 minutes with a no-obligation cash offer.
Estimated market value
$613,100
- Tennessee
- Knox County
- Farragut
- 37934
- 11353 Hawkstowe Ln
Nearby cities
Nearby zip codes
Other Farragut Topics
