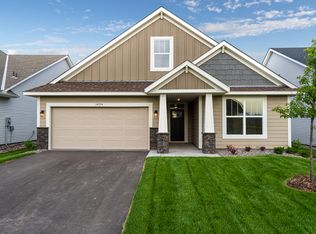
Spacious, Light and Bright ONE-LEVEL (slab) DETACHED TH showcasing pride-of-ownership throughout. Easy access to Highways 65, 610 and 10 and all the restaurants, stores, schools & amenities Blaine has to offer...including TPC Golf Course and National Sports Center. Wheelchair-friendly potential (no internal
or external stairs and wide hallways). Neutral paint, LVP flooring, carpets recently cleaned, vaulted ceilings and Sunroom. Third Bedroom is a perfect Den or Home Office with double-door entrance, but does
have two closets, if a Bedroom is desired. Convenient Laundry Room with Utility Sink adjacent to large Walk-in Closet/Primary Bathroom for ease. YES! A 3-CAR-TANDEM GARAGE, allowing room for a workshop,
three vehicles, a boat or any of your toys and tools. Garage is insulated and heated for comfort. Lots of lawn to accommodate children and pets and a accessible patio with an awning to shelter from the
morning sun. A perfect spot for your coffee or afternoon cocktail. Move right in and enjoy - WELCOME HOME!
Closed
$480,000
11353 Johnson St NE, Blaine, MN 55434
3beds
2,575sqft
(TH) Detached
Built in 2019
0.29 Acres Lot
$482,000 Zestimate®
$186/sqft
$2,789 Estimated rent
Home value
$482,000
$443,000 - $525,000
$2,789/mo
Zestimate® history
Owner options
List your home for rent
$2,789/mo
Rent Zestimate®
Find your next renter with Zillow Rental Manager. Plus, with online applications, you can quickly screen prospective tenants – for free.
$2,789/mo
Rent Zestimate®
Refinance and save
$3,226/mo
Est. payment
Refinancing to a lower rate could help reduce your monthly payments and save thousands over the life of the loan.
$3,226/mo
Est. payment
Explore your selling options
Work with a Zillow partner agent
Leverage their expertise and Zillow's premium Showcase listings to get your home seen by more buyers.
Get startedList with your own agent
Get your home in front of millions of buyers by listing it on Zillow.
Learn how to do itSell it yourself
Take full control of how buyers see your home on Zillow by listing For Sale by Owner (FSBO).
List your homeWhat's special
Zillow last checked:
Listing updated:
Listed by:
Jaimi Wilson 612-490-5819,
Keller Williams Classic Rlty NW,
Tammy S Klockziem 612-702-9674
Bought with:
Fredrick M Moyer
RE/MAX Results
Source: NorthstarMLS as distributed by MLS GRID,MLS#: 7053674
Facts & features
Interior
Bedrooms & bathrooms
- Bedrooms: 3
- Bathrooms: 2
- Full bathrooms: 1
- 3/4 bathrooms: 1
Bedroom
- Level: Main
- Area: 208 Square Feet
- Dimensions: 16x13
Bedroom 2
- Level: Main
- Area: 144 Square Feet
- Dimensions: 12x12
Bedroom 3
- Level: Main
- Area: 156 Square Feet
- Dimensions: 13x12
Dining room
- Level: Main
- Area: 364 Square Feet
- Dimensions: 26x14
Family room
- Level: Main
- Area: 165 Square Feet
- Dimensions: 15x11
Kitchen
- Level: Main
- Area: 198 Square Feet
- Dimensions: 18x11
Sun room
- Level: Main
- Area: 165 Square Feet
- Dimensions: 15x11
Heating
- Forced Air
Cooling
- Central Air
Appliances
- Included: Dishwasher, Exhaust Fan, Microwave, Range, Refrigerator
- Laundry: Laundry Room, Main Level
Features
- Basement: None
- Number of fireplaces: 1
- Fireplace features: Family Room, Gas
Interior area
- Total structure area: 2,575
- Total interior livable area: 2,575 sqft
- Finished area above ground: 2,038
- Finished area below ground: 0
Property
Parking
- Total spaces: 3
- Parking features: Attached, Asphalt, Heated Garage, Insulated Garage, Tandem Garage
- Attached garage spaces: 3
- Details: Garage Dimensions (19x23)
Accessibility
- Accessibility features: Hallways 42"+, No Stairs External, No Stairs Internal
Features
- Levels: One
- Stories: 1
- Patio & porch: Awning(s), Patio
- Fencing: Partial,Privacy,Vinyl
Lot
- Size: 0.29 Acres
- Dimensions: 45 x 159 x 109 x 175
- Features: Tree Coverage - Light
Details
- Foundation area: 2575
- Parcel number: 173123240176
- Zoning description: Residential-Single Family
Construction
Type & style
- Home type: Townhouse
- Property subtype: (TH) Detached
Materials
- Roof: Age 8 Years or Less
Condition
- New construction: No
- Year built: 2019
Utilities & green energy
- Gas: Natural Gas
- Sewer: City Sewer/Connected
- Water: City Water/Connected
Community & HOA
Community
- Subdivision: Meadow Place
HOA
- Has HOA: Yes
- Services included: Lawn Care, Professional Mgmt, Sewer, Snow Removal, Water
- HOA fee: $220 monthly
- HOA name: Exclusive Property Management
- HOA phone: 651-888-4860
Location
- Region: Blaine
Financial & listing details
- Price per square foot: $186/sqft
- Tax assessed value: $417,100
- Annual tax amount: $4,486
- Date on market: 4/14/2026
- Cumulative days on market: 16 days
Price history
| Date | Event | Price |
|---|---|---|
| 6/3/2026 | Sold | $480,000+1.1%$186/sqft |
Source:  NorthstarMLS as distributed by MLS GRID #7053674 Report a problem NorthstarMLS as distributed by MLS GRID #7053674 Report a problem | ||
| 5/2/2026 | Pending sale | $475,000$184/sqft |
Source: NorthstarMLS as distributed by MLS GRID #7053674 Report a problem | ||
| 4/16/2026 | Listed for sale | $475,000+9.2%$184/sqft |
Source: NorthstarMLS as distributed by MLS GRID #7053674 Report a problem | ||
| 11/29/2022 | Sold | $434,900$169/sqft |
Source: NorthstarMLS as distributed by MLS GRID #6259000 Report a problem | ||
| 10/23/2022 | Pending sale | $434,900$169/sqft |
Source: NorthstarMLS as distributed by MLS GRID #6259000 Report a problem | ||
| 10/6/2022 | Price change | $434,900-1.1%$169/sqft |
Source: NorthstarMLS as distributed by MLS GRID #6259000 Report a problem | ||
| 9/30/2022 | Price change | $439,900-1.1%$171/sqft |
Source: NorthstarMLS as distributed by MLS GRID #6259000 Report a problem | ||
| 9/25/2022 | Price change | $445,000-3.2%$173/sqft |
Source: NorthstarMLS as distributed by MLS GRID #6259000 Report a problem | ||
| 9/17/2022 | Price change | $459,900-3.3%$179/sqft |
Source: NorthstarMLS as distributed by MLS GRID #6259000 Report a problem | ||
| 9/9/2022 | Listed for sale | $475,500+24.1%$185/sqft |
Source: NorthstarMLS as distributed by MLS GRID #6259000 Report a problem | ||
| 12/27/2019 | Sold | $383,065+1.2%$149/sqft |
Source: NorthstarMLS as distributed by MLS GRID #5286135 Report a problem | ||
| 10/16/2019 | Pending sale | $378,440$147/sqft |
Source: Capstone Realty, LLC #5286135 Report a problem | ||
| 10/16/2019 | Listed for sale | $378,440$147/sqft |
Source: Capstone Realty, LLC #5286135 Report a problem | ||
Public tax history
| Year | Property taxes | Tax assessment |
|---|---|---|
| 2025 | $4,301 +4.5% | $408,089 +2.3% |
| 2024 | $4,116 +2.6% | $398,824 -4.7% |
| 2023 | $4,013 +1.6% | $418,600 +0.1% |
| 2022 | $3,951 +1.7% | $418,100 +15.1% |
| 2021 | $3,885 +703.8% | $363,335 +419.1% |
| 2019 | $483 | $70,000 |
Find assessor info on the county website
Neighborhood: 55434
Nearby homes
- $444,5003 bd2 ba1.9k sqft11347 Johnson St NE, Blaine, MN 55434Off Market
- $466,6003 bd2 ba2k sqft11361 Johnson St NE, Blaine, MN 55434Off Market

- $101,200-- bd-- ba904 sqft1271 113th Ave NE, Blaine, MN 55434Off Market
- $508,8004 bd3 ba1.9k sqft11339 Johnson St NE, Blaine, MN 55434Off Market
- $477,7003 bd2 ba2k sqft11367 Johnson St NE, Blaine, MN 55434Off Market
- $510,8003 bd3 ba1.9k sqft11333 Johnson St NE, Blaine, MN 55434Off Market
- $514,1003 bd-- ba1.7k sqft11350 Johnson St NE, Blaine, MN 55434Off Market
- $582,2004 bd3 ba3.4k sqft11342 Johnson St NE, Blaine, MN 55434Off Market
Nearby schools
GreatSchools rating
- 6/10Jefferson Elementary SchoolGrades: K-5Distance: 0.7 mi
- 7/10Northdale Middle SchoolGrades: 6-8Distance: 1.6 mi
- 7/10Blaine Senior High SchoolGrades: 9-12Distance: 2 mi
Get a cash offer in 3 minutes
Find out how much your home could sell for in as little as 3 minutes with a no-obligation cash offer.
Estimated market value
$482,000
Get a cash offer in 3 minutes
Find out how much your home could sell for in as little as 3 minutes with a no-obligation cash offer.
Estimated market value
$482,000
- Minnesota
- Anoka County
- Blaine
- 55434
- 11353 Johnson St NE
Nearby cities
Nearby zip codes
Other Blaine Topics
