Welcome home to this beautifully maintained and recently updated 4,000+ sq ft brick-accented ranch. It offers a rare blend of country serenity and modern comfort. Set on just over three acres with a creek running through the property, this home offers the peaceful lifestyle you've been searching for, just minutes from West Lafayette and Lafayette. The welcoming exterior features classic brick on the front and recently painted cedar siding on the sides and back. A roof replaced in 2016 ensures many maintenance-free years ahead. Step inside to discover soaring 10-foot ceilings and oversized windows that flood every room with natural light. The eat-in kitchen is the heart of the home, boasting a breakfast bar island with built-in cooktop and a cozy breakfast nook — perfect for morning coffee as you take in the views. Entertain in style in the expansive 19' × 22' main-floor living room, complete with a natural gas fireplace, or host unforgettable gatherings in the walkout basement's 72' × 22' recreation room, which features a 12' wet bar and kitchenette and its own gas fireplace. The generous primary suite is a true retreat, offering a huge walk-in closet and a spa-like private bath with a Jacuzzi tub. Two additional main-floor bedrooms share a thoughtfully designed Jack-and-Jill bath, and a fourth bedroom is conveniently located in the basement with direct exterior access. The finished walkout basement includes a recreation area, a wet bar, and a home theater setup complete with a surround sound setup, a projector and screen, making movie nights effortless. New carpet adds a fresh, move-in-ready feel. Outside, unwind on the 16' × 20' deck that overlooks the creek, or stroll along the 72' × 12' patio as you watch wildlife roam the acreage. A half-acre side yard, accessible from the garage, offers an underground fence so your dogs can run and play safely outside. This is country living at its finest, with city conveniences close at hand.
Active
Price increase: $999 (7/13)
$639,999
11353 S 100 E, Battle Ground, IN 47920
4beds
4,190sqft
Single Family Residence
Built in 2002
3.15 Acres Lot
$-- Zestimate®
$--/sqft
$-- HOA
What's special
Natural gas fireplaceThoughtfully designed jack-and-jill bathEat-in kitchenHuge walk-in closet
- 5 days |
- 379 |
- 14 |
Zillow last checked:
Listing updated:
Listed by:
Joshua Vida Office:574-626-8432,
Paradigm Realty Solutions
Source: IRMLS,MLS#: 202627997
Loading...
Facts & features
Interior
Bedrooms & bathrooms
- Bedrooms: 4
- Bathrooms: 4
- Full bathrooms: 3
- 1/2 bathrooms: 1
- Main level bedrooms: 3
Bedroom 1
- Level: Main
Bedroom 2
- Level: Main
Dining room
- Level: Main
Family room
- Level: Main
Kitchen
- Level: Main
Living room
- Level: Main
Office
- Level: Basement
Heating
- Natural Gas, Forced Air, High Efficiency Furnace
Cooling
- Central Air, Heat Pump, Ceiling Fan(s)
Appliances
- Included: Dishwasher, Refrigerator, Washer, Electric Cooktop, Dryer-Gas, Freezer, Ice Maker, Convection Oven, Gas Oven, Gas Range, Electric Water Heater, Gas Water Heater, Water Softener Owned
- Laundry: Gas Dryer Hookup, Sink, Main Level
Features
- 1st Bdrm En Suite, Bar, Ceiling-9+, Ceiling Fan(s), Walk-In Closet(s), Stone Counters, Kitchen Island, Open Floorplan, Double Vanity, Stand Up Shower, Tub and Separate Shower, Tub/Shower Combination, Main Level Bedroom Suite, Formal Dining Room, Great Room
- Flooring: Carpet, Laminate
- Doors: Pocket Doors
- Windows: Window Treatments
- Basement: Daylight,Full,Walk-Out Access,Partially Finished,Finished,Exterior Entry
- Attic: Pull Down Stairs,Storage
- Number of fireplaces: 2
- Fireplace features: Den, Family Room
Interior area
- Total structure area: 4,540
- Total interior livable area: 4,190 sqft
- Finished area above ground: 2,190
- Finished area below ground: 2,000
Video & virtual tour
Property
Parking
- Total spaces: 3
- Parking features: Attached, Garage Door Opener, Garage Utilities, Gravel
- Attached garage spaces: 3
- Has uncovered spaces: Yes
Features
- Levels: One
- Stories: 1
- Has spa: Yes
- Spa features: Jet Tub
- Fencing: None
- Has view: Yes
- View description: Water
- Has water view: Yes
- Water view: Water
Lot
- Size: 3.15 Acres
- Features: Irregular Lot, Few Trees, Rural
Details
- Additional structures: Shed
- Parcel number: 915426000000.602015
- Zoning: R-1
- Other equipment: Home Theater, Air Purifier, Sump Pump
Construction
Type & style
- Home type: SingleFamily
- Property subtype: Single Family Residence
Materials
- Cedar, Masonry
- Foundation: Slab, Wood
- Roof: Shingle
Condition
- New construction: No
- Year built: 2002
Utilities & green energy
- Electric: NIPSCO
- Gas: NIPSCO
- Sewer: Septic Tank
- Water: Well
- Utilities for property: Cable Available, Cable Connected
Green energy
- Energy efficient items: HVAC
Community & HOA
Community
- Subdivision: None
Location
- Region: Battle Ground
Financial & listing details
- Tax assessed value: $532,900
- Annual tax amount: $2,390
- Date on market: 7/13/2026
- Listing terms: Cash,Conventional,VA Loan
Estimated market value
Not available
Estimated sales range
Not available
$2,721/mo
Price history
| Date | Event | Price |
|---|---|---|
| 7/13/2026 | Price change | $639,999+0.2% |
Source:  IRMLS #202627997 Report a problem IRMLS #202627997 Report a problem | ||
| 5/19/2026 | Listed for sale | $639,000+77.5%$153/sqft |
Source: Owner Report a problem | ||
| 7/24/2017 | Sold | $359,900$86/sqft |
Source: Agent Provided Report a problem | ||
| 5/31/2017 | Listed for sale | $359,900-2.7%$86/sqft |
Source: Keller Williams Lafayette #201723977 Report a problem | ||
| 11/24/2016 | Listing removed | $369,900$88/sqft |
Source: Keller Williams - Lafayette, IN #201627833 Report a problem | ||
| 7/22/2016 | Price change | $369,900-2.6%$88/sqft |
Source: Keller Williams - Lafayette, IN #201627833 Report a problem | ||
| 4/16/2016 | Price change | $379,900-2.6%$91/sqft |
Source: Owner Report a problem | ||
| 9/13/2015 | Listed for sale | $390,000$93/sqft |
Source: Owner Report a problem | ||
Public tax history
| Year | Property taxes | Tax assessment |
|---|---|---|
| 2025 | $2,390 +4.2% | $479,200 +5.6% |
| 2024 | $2,294 +0.4% | $454,000 +1.1% |
| 2023 | $2,285 +9.7% | $448,900 +16.4% |
| 2022 | $2,082 +9.9% | $385,700 +12.1% |
| 2021 | $1,894 +6.2% | $344,100 +11.3% |
| 2020 | $1,783 +7.6% | $309,300 +3.2% |
| 2019 | $1,657 +2.3% | $299,600 +5.8% |
| 2018 | $1,619 | $283,300 +2.4% |
| 2017 | $1,619 +6.5% | $276,700 +6.9% |
| 2016 | $1,520 | $258,800 +5.6% |
| 2014 | $1,520 +5.4% | $245,000 +1% |
| 2013 | $1,442 +3.2% | $242,500 +0.1% |
| 2012 | $1,398 -5.9% | $242,200 +10.5% |
| 2011 | $1,486 -7.2% | $219,200 |
| 2010 | $1,601 +2.6% | $219,200 -3.6% |
| 2009 | $1,561 | $227,500 |
Find assessor info on the county website
Monthly payment
Est. payment
Payment breakdown
Explore the cost of this home by adjusting the details. Changes won't be saved.Climate risks
Neighborhood: 47920
Nearby schools
GreatSchools rating
- 8/10Frontier ElementaryGrades: PK-6Distance: 1.2 mi
- 6/10Frontier Jr-Sr High SchoolGrades: 7-12Distance: 5.5 mi
Schools provided by the listing agent
- Elementary: Frontier
- Middle: Frontier
- High: Frontier
- District: Frontier S.D.
Source: IRMLS. This data may not be complete. We recommend contacting the local school district to confirm school assignments for this home.
- $228,800-- bd2 ba1.7k sqft11356 S 100 E, Battle Ground, IN 47920Off Market
- $190,200-- bd2 ba1.1k sqft11328 S 100 E, Battle Ground, IN 47920Off Market

- $512,9003 bd4 ba3k sqft11411 S 100 E, Battle Ground, IN 47920Off Market
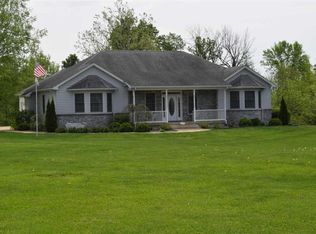
- $157,300-- bd1 ba1.2k sqft1252 E Dollar Ct, Brookston, IN 47923Off Market
- $407,6003 bd3 ba1.8k sqft11381 S 100 E, Battle Ground, IN 47920Off Market
- $267,800-- bd2 ba2.1k sqft11294 S 100 E, Battle Ground, IN 47920Off Market
- $197,1002 bd1 ba1.5k sqft11262 S 100 E, Battle Ground, IN 47920Off Market
- $295,1003 bd2 ba2.1k sqft11487 S 100 E, Battle Ground, IN 47920Off Market
A local agent can set up tours, give advice and negotiate with sellers.
A local lender can help you make sure your offer is ready when you are.
Similar homes
- $659,9005 bd4 ba4.3k sqft4685 E Scenic Ct, Battle Ground, IN 47920For Sale
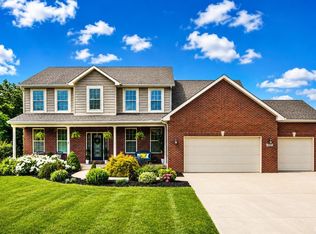 MLS ID #202625590, Rebecca Wright, Trueblood Real Estate. IRMLS
 - $640,0004 bd3 ba2.9k sqft1981 Gild Dr, Lafayette, IN 47905For Sale
 MLS ID #202627720, Sophia Pingley, Sophia Realty. IRMLS
 - $609,9004 bd3 ba4.6k sqft6124 Naschette Pkwy, West Lafayette, IN 47906For Sale
 MLS ID #202613185, Emily Cary, Keller Williams Realty Group. IRMLS
 - $560,0004 bd3 ba3.2k sqft6556 Wyandotte Rd, Lafayette, IN 47905For Sale
 MLS ID #202627859, Scott M Brown, Keller Williams Lafayette. IRMLS
 - $799,9004 bd3 ba3k sqft11751 S Springboro Rd, Brookston, IN 47923For SaleMLS ID #202610417, Amy Junius-Humbaugh, F.C. Tucker/Shook. IRMLS
- $639,9004 bd4 ba4.5k sqft3482 W 650 S, Rossville, IN 46065For SaleMLS ID #202619308, Tamara Sandefur, Raeco Realty. IRMLS
- $675,0003 bd6 ba4.9k sqft60 Bennington Pl, Lafayette, IN 47905For SaleMLS ID #202624557, Angela Rohrabaugh, BerkshireHathaway HS IN Realty. IRMLS
- $680,0004 bd4 ba3k sqft3960 N 500 W, West Lafayette, IN 47906For SaleMLS ID #202624595, Samuel McClellan, eXp Realty, LLC. IRMLS
- $549,0005 bd4 ba3.9k sqft689 Winslow Ln, West Lafayette, IN 47906For SaleMLS ID #202611135, Amy Kelly, Raeco Realty. IRMLS
- $629,0004 bd5 ba4.2k sqft1265 Kingswood Rd N, West Lafayette, IN 47906For SaleMLS ID #202611773, Mary Mason, BerkshireHathaway HS IN Realty. IRMLS
- $560,0004 bd3 ba4k sqft1803 Foxmoor Ln, Lafayette, IN 47905For SaleMLS ID #202626495, Cathy C Russell, @properties. IRMLS
- $524,9003 bd4 ba4k sqft3924 Shana Jane Dr, Lafayette, IN 47905For SaleMLS ID #202626870, Sherry Cole, Keller Williams Lafayette. IRMLS
- $699,9006 bd5 ba4.6k sqft3628 Westmoreland Dr W, West Lafayette, IN 47906For SaleMLS ID #202627288, Janet English, Keller Williams Lafayette. IRMLS
- $675,0005 bd4 ba3.9k sqft550 N Admirals Pointe Dr, Lafayette, IN 47909For SaleMLS ID #202626852, Cathy C Russell, @properties. IRMLS
- $874,9005 bd5 ba4.4k sqft5800 N 50 W, West Lafayette, IN 47906For SaleMLS ID #202613475, Amy Junius-Humbaugh, F.C. Tucker/Shook. IRMLS
- $550,0004 bd3 ba2.5k sqft4121 Black Forest Ln, West Lafayette, IN 47906For SaleMLS ID #202616952, Mary Mason, BerkshireHathaway HS IN Realty. IRMLS
- $617,0004 bd4 ba4.4k sqft530 Robinson St, West Lafayette, IN 47906For SaleMLS ID #202621100, Cathy C Russell, @properties. IRMLS
- $439,0004 bd4 ba2.6k sqft3293 Charlais Cir, Delphi, IN 46923For SaleMLS ID #202622716, Jessica L LaMar, Raeco Realty. IRMLS
- $585,0004 bd4 ba3.2k sqft3430 Morgan St, West Lafayette, IN 47906For SaleMLS ID #202624239, LuAnn Parker, Keller Williams Lafayette. IRMLS
- $549,9005 bd4 ba2.8k sqft701 Grey Goose Ln, West Lafayette, IN 47906For SaleMLS ID #202625070, Lynn Edgell, @properties. IRMLS
