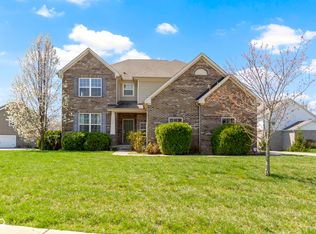
Nestled in the prestigious Geist area, this exquisite home boasts luxurious living with its stunning features and unparalleled amenities. With 5 bedrooms, 4.5 baths, and a full finished walk-out basement, this residence offers spacious and elegant living spaces for the most discerning buyers. As you step inside, you are greeted by the grandeur of the hardwood flooring that flows throughout the main level. The main level features a gourmet kitchen with a massive quartz island, perfect for entertaining. Custom cabinetry, high-end appliances, and 2 pantries with custom built-ins elevate the culinary experience. The kitchen opens to a bright and airy great room, complete with gas stone fireplace. Custom touches including crown moldings and wainscoting, custom lighting, creating a perfect ambiance for gatherings. The upper level boasts hardwood flooring in the hallway, loft, and the primary bedroom. The primary suite is a true retreat, featuring soaring vaulted ceilings, a sitting area, and two walk-in closets. The luxurious primary bath offers a walk-in shower with two shower heads, a massive soaking tub, and dual vanities. The full finished walk-out basement is an entertainer's dream, featuring a massive family room, a custom quartzite bar with sink, fridge, wine cooler, and dishwasher. The basement also includes a 5th bedroom perfect for an in-law suite, a flex space for a gym or another home office or theatre, a storage room, and a full bath. Outside, the resort-style saltwater pool, hot tub, and huge patio provide the perfect setting for outdoor entertaining. The lush landscaping adds to the beauty of the outdoor space, creating a serene oasis. Located in the award-winning HSE school district, this home offers convenience and accessibility to Geist waterfront park, trails, and Geist park. Deeded boat docks can be purchased with the property, allowing you to enjoy lake living to the fullest. Loaded with upgrades and amenities this one owner home is a true gem!
Sold
$907,300
11353 Sea Side Ct, Fishers, IN 46040
5beds
5,149sqft
Residential, Single Family Residence
Built in 2015
0.37 Acres Lot
$910,700 Zestimate®
$176/sqft
$3,794 Estimated rent
Home value
$910,700
$865,000 - $956,000
$3,794/mo
Zestimate® history
Owner options
List your home for rent
$3,794/mo
Rent Zestimate®
Find your next renter with Zillow Rental Manager. Plus, with online applications, you can quickly screen prospective tenants – for free.
$3,794/mo
Rent Zestimate®
Refinance and save
$6,734/mo
Est. payment
Refinancing to a lower rate could help reduce your monthly payments and save thousands over the life of the loan.
$6,734/mo
Est. payment
Explore your selling options
Work with a Zillow partner agent
Leverage their expertise and Zillow's premium Showcase listings to get your home seen by more buyers.
Get startedList with your own agent
Get your home in front of millions of buyers by listing it on Zillow.
Learn how to do itSell it yourself
Take full control of how buyers see your home on Zillow by listing For Sale by Owner (FSBO).
List your homeWhat's special
Lake livingGas stone fireplaceHuge patioHot tubFlex spacePrimary bedroomLuxurious primary bath
Zillow last checked:
Listing updated:
Listed by:
Robert Ertel 317-431-1789,
RE/MAX Advanced Realty
Bought with:
Diane Cassidy
F.C. Tucker Company
Source: MIBOR as distributed by MLS GRID,MLS#: 21975852
Facts & features
Interior
Bedrooms & bathrooms
- Bedrooms: 5
- Bathrooms: 5
- Full bathrooms: 4
- 1/2 bathrooms: 1
- Main level bathrooms: 1
Primary bedroom
- Features: Hardwood
- Level: Upper
- Area: 345 Square Feet
- Dimensions: 23x15
Bedroom 2
- Features: Carpet
- Level: Upper
- Area: 143 Square Feet
- Dimensions: 13x11
Bedroom 3
- Features: Carpet
- Level: Upper
- Area: 168 Square Feet
- Dimensions: 14x12
Bedroom 4
- Features: Carpet
- Level: Upper
- Area: 144 Square Feet
- Dimensions: 12x12
Bedroom 5
- Features: Laminate Hardwood
- Level: Basement
- Area: 240 Square Feet
- Dimensions: 20x12
Other
- Features: Tile-Ceramic
- Level: Main
- Area: 91 Square Feet
- Dimensions: 13x7
Bonus room
- Features: Laminate Hardwood
- Level: Basement
- Area: 345 Square Feet
- Dimensions: 23x15
Dining room
- Features: Hardwood
- Level: Main
- Area: 156 Square Feet
- Dimensions: 12x13
Exercise room
- Features: Laminate Hardwood
- Level: Basement
- Area: 180 Square Feet
- Dimensions: 12x15
Family room
- Features: Carpet
- Level: Basement
- Area: 324 Square Feet
- Dimensions: 18x18
Great room
- Features: Hardwood
- Level: Main
- Area: 324 Square Feet
- Dimensions: 18x18
Kitchen
- Features: Hardwood
- Level: Main
- Area: 360 Square Feet
- Dimensions: 15x24
Library
- Features: Hardwood
- Level: Main
- Area: 168 Square Feet
- Dimensions: 14x12
Living room
- Features: Hardwood
- Level: Upper
- Area: 285 Square Feet
- Dimensions: 19x15
Loft
- Features: Hardwood
- Level: Upper
- Area: 182 Square Feet
- Dimensions: 14x13
Mud room
- Features: Hardwood
- Level: Main
- Area: 78 Square Feet
- Dimensions: 13x6
Heating
- Forced Air
Cooling
- Has cooling: Yes
Appliances
- Included: Gas Cooktop, Dishwasher, ENERGY STAR Qualified Appliances, Disposal, Gas Water Heater, MicroHood, Oven, Double Oven, Refrigerator, Water Softener Owned, Wine Cooler
- Laundry: Laundry Room, Main Level
Features
- Attic Access, High Ceilings, Tray Ceiling(s), Kitchen Island, Entrance Foyer, Ceiling Fan(s), Hardwood Floors, High Speed Internet, Pantry, Smart Thermostat, Storage, Walk-In Closet(s), Wet Bar
- Flooring: Hardwood
- Windows: Screens, Windows Vinyl, Wood Work Painted
- Basement: Ceiling - 9+ feet,Daylight,Exterior Entry,Finished,Finished Ceiling,Finished Walls,Full,Storage Space
- Attic: Access Only
- Number of fireplaces: 1
- Fireplace features: Family Room, Gas Log
Interior area
- Total structure area: 5,149
- Total interior livable area: 5,149 sqft
- Finished area below ground: 1,660
Property
Parking
- Total spaces: 3
- Parking features: Attached, Concrete, Electric Vehicle Service Equipment (EVSE), Garage Door Opener, Side Load Garage
- Attached garage spaces: 3
- Details: Garage Parking Other(Finished Garage)
Features
- Levels: Two
- Stories: 2
- Patio & porch: Covered, Deck, Patio
- Exterior features: Lighting
- Pool features: Cabana, Heated, In Ground, Liner, Outdoor Pool, Pool Cover, Salt Water
- Has spa: Yes
- Spa features: Above Ground, Heated, Private
Lot
- Size: 0.37 Acres
- Features: Sidewalks, Storm Sewer, Suburb, Mature Trees
Details
- Parcel number: 291501024018000020
- Horse amenities: None
Construction
Type & style
- Home type: SingleFamily
- Architectural style: Tudor
- Property subtype: Residential, Single Family Residence
Materials
- Brick, Cement Siding
- Foundation: Concrete Perimeter
Condition
- Updated/Remodeled
- New construction: No
- Year built: 2015
Utilities & green energy
- Electric: 200+ Amp Service
- Water: Municipal/City
- Utilities for property: Electricity Connected, Sewer Connected, Water Connected
Community & HOA
Community
- Subdivision: Bayview Estates
HOA
- Has HOA: Yes
- Services included: Entrance Common, Maintenance, Nature Area, Trash
- HOA fee: $800 annually
Location
- Region: Fishers
Financial & listing details
- Price per square foot: $176/sqft
- Tax assessed value: $751,600
- Annual tax amount: $7,070
- Date on market: 4/25/2024
- Cumulative days on market: 2 days
- Electric utility on property: Yes
Price history
| Date | Event | Price |
|---|---|---|
| 5/28/2024 | Sold | $907,300+0.8%$176/sqft |
Source:  MIBOR as distributed by MLS GRID #21975852 Report a problem MIBOR as distributed by MLS GRID #21975852 Report a problem | ||
| 4/26/2024 | Pending sale | $899,999$175/sqft |
Source: MIBOR as distributed by MLS GRID #21975852 Report a problem | ||
| 4/25/2024 | Listed for sale | $899,999+93.5%$175/sqft |
Source: MIBOR as distributed by MLS GRID #21975852 Report a problem | ||
| 9/6/2016 | Sold | $465,000+2%$90/sqft |
Source: MIBOR as distributed by MLS GRID #21373640 Report a problem | ||
| 10/9/2015 | Sold | $456,077$89/sqft |
Source: Agent Provided Report a problem | ||
Public tax history
| Year | Property taxes | Tax assessment |
|---|---|---|
| 2025 | $7,476 -0.1% | $751,600 +17% |
| 2024 | $7,485 +6.4% | $642,500 +3.2% |
| 2023 | $7,035 +16.9% | $622,700 +9.2% |
| 2022 | $6,016 +0.3% | $570,000 +18.3% |
| 2021 | $5,998 +12.4% | $481,700 +0.7% |
| 2020 | $5,337 -1.8% | $478,300 +8.4% |
| 2019 | $5,432 +2.9% | $441,300 -0.8% |
| 2018 | $5,279 +90.8% | $445,000 +1.1% |
| 2017 | $2,767 +21686.6% | $440,000 +87.1% |
| 2016 | $13 -0.8% | $235,200 +39100% |
| 2014 | $13 -1.4% | $600 |
| 2013 | $13 -1.7% | $600 |
| 2012 | $13 +6.1% | $600 |
| 2011 | $12 +4.7% | $600 |
| 2010 | $12 +0.5% | $600 |
| 2009 | $12 +29.3% | $600 |
| 2007 | $9 | $600 |
Find assessor info on the county website
Neighborhood: 46040
Nearby homes
- $760,4005 bd5 ba5.1k sqft11323 Sea Side Ct, Fishers, IN 46040Off Market
- $--0.36 acres11323 Seaside Ct, Fishers, IN 46040Off Market
- $660,9605 bd4 ba4.5k sqft11383 Sea Side Ct, Fishers, IN 46040Sold
- $621,9004 bd3 ba3.5k sqft11349 Sea Side Dr, Fishers, IN 46040Off Market
- $771,8004 bd5 ba5k sqft11319 Sea Side Dr, Fishers, IN 46040Off Market
- $---- bd-- ba-- sqftSea Side Dr, Fishers, IN 46040Off Market
- $739,2003 bd4 ba4.5k sqft11352 Sea Side Ct, Fishers, IN 46040Off Market
- $647,4000.42 acres11379 Sea Side Dr, Fishers, IN 46040Off Market
Nearby schools
GreatSchools rating
- 9/10Thorpe Creek ElementaryGrades: PK-4Distance: 1.3 mi
- 10/10Hamilton Southeastern Jr High SchoolGrades: 5-8Distance: 1.6 mi
- 10/10Hamilton Southeastern High SchoolGrades: 9-12Distance: 1.2 mi
Get a cash offer in 3 minutes
Find out how much your home could sell for in as little as 3 minutes with a no-obligation cash offer.
Estimated market value
$910,700
Get a cash offer in 3 minutes
Find out how much your home could sell for in as little as 3 minutes with a no-obligation cash offer.
Estimated market value
$910,700
- Indiana
- Hamilton County
- Fishers
- 46040
- 11353 Sea Side Ct
