Skip main navigation
Sold
  • Price Unknown

    11353 Seaside Ln, Frisco, TX 75035

    6beds
    4,689sqft
    Single Family Residence
    Built in 2007
    10,367.28 Square Feet Lot
    $1,027,400 Zestimate®
    $--/sqft
    $4,817 Estimated rent

    Home value

    $1,027,400

    $976,000 - $1.08M

    $4,817/mo

    Zestimate® history
    Loading
    Loading...

    Owner options

    List your home for rent

    $4,817/mo

    Rent Zestimate®

    Find your next renter with Zillow Rental Manager. Plus, with online applications, you can quickly screen prospective tenants – for free.

    Learn more

    $4,817/mo

    Rent Zestimate®

    Refinance and save

    $610/mo

    Est. payment

    Refinancing to a lower rate could help reduce your monthly payments and save thousands over the life of the loan.

    See today's rates

    $610/mo

    Est. payment

    Explore your selling options

    Work with a Zillow partner agent

    Leverage their expertise and Zillow's premium Showcase listings to get your home seen by more buyers.

    Get started

    List with your own agent

    Get your home in front of millions of buyers by listing it on Zillow.

    Learn how to do it

    Sell it yourself

    Take full control of how buyers see your home on Zillow by listing For Sale by Owner (FSBO).

    List your home

    What's special

    Sparkling poolDesigner finishesFully equipped outdoor kitchenHand-scraped hardwood floorsAbundant natural lightPrivate home officeMultiple flexible living spaces
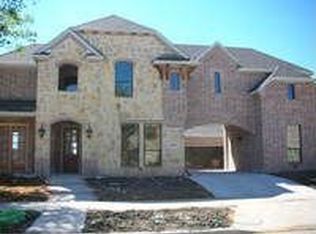
    Designed for modern living and effortless entertaining, this updated Stonelake Estates home offers exceptional space and flexibility. With 6 bedrooms, 4 full bathrooms, two living areas, a private home office, and a dedicated media room, this home is ideal for multi-generational living, remote work, and entertaining. Unlike many homes in the neighborhood, this property has been comprehensively renovated with today’s buyers in mind. The chef’s kitchen features a large center island, modern cabinetry, upgraded appliances, and designer finishes, while all bathrooms have been fully updated to current luxury standards. The primary suite showcases vaulted ceilings, a spa-inspired bath with a freestanding soaking tub, dual vanities, and a custom walk-in closet with built-ins. Throughout the home, hand-scraped hardwood floors, abundant natural light, and a functional open layout create a refined yet inviting atmosphere. Multiple flexible living spaces provide options for family living, guest accommodations, and home entertainment. Outdoors, enjoy a private resort-style backyard featuring a sparkling pool, covered patio, and fully equipped outdoor kitchen—ideal for year-round entertaining. The three-car garage, with a two-car bay plus a separate single-stall garage, provides excellent storage and versatility. Located in highly rated Frisco ISD and minutes from premier shopping, dining, parks, and major highways, this home offers the perfect balance of luxury, location, and move-in-ready convenience. This exceptional Stonelake Estates property delivers timeless style, thoughtful updates, and true turnkey living. Schedule your private showing today. **Check out the Virtual Tour and Floor Plan**

    Zillow last checked:

    Listing updated:

    Listed by:

    Brandon Fleeman 0575452 214-210-1500,

    Ebby Halliday, REALTORS 214-210-1500

    Bought with:

    Nikki Kienast

    Allie Beth Allman & Assoc.

    Source: NTREIS,MLS#: 21171988

    Facts & features

    Interior

    Bedrooms & bathrooms
    • Bedrooms: 6
    • Bathrooms: 4
    • Full bathrooms: 4
    Primary bedroom
    • Level: First
    • Dimensions: 18 x 16
    Bedroom
    • Level: First
    • Dimensions: 12 x 11
    Bedroom
    • Level: Second
    • Dimensions: 17 x 12
    Bedroom
    • Level: Second
    • Dimensions: 15 x 12
    Bedroom
    • Level: Second
    • Dimensions: 13 x 12
    Bedroom
    • Level: Second
    • Dimensions: 13 x 12
    Breakfast room nook
    • Level: First
    • Dimensions: 13 x 12
    Dining room
    • Level: First
    • Dimensions: 12 x 11
    Game room
    • Level: Second
    • Dimensions: 27 x 17
    Kitchen
    • Level: First
    • Dimensions: 13 x 13
    Living room
    • Level: First
    • Dimensions: 19 x 18
    Media room
    • Level: Second
    • Dimensions: 20 x 18
    Office
    • Level: First
    • Dimensions: 12 x 12
    Heating
    • Natural Gas
    Cooling
    • Central Air
    Appliances
    • Included: Double Oven, Dishwasher, Disposal, Range, Some Commercial Grade, Wine Cooler
    Features
    • Chandelier, Decorative/Designer Lighting Fixtures, Eat-in Kitchen, High Speed Internet, Kitchen Island, Open Floorplan, Wired for Sound
    • Flooring: Carpet, Wood
    • Has basement: No
    • Number of fireplaces: 1
    • Fireplace features: Gas Log
    Interior area
    • Total interior livable area: 4,689 sqft

    Property

    Parking
    • Total spaces: 3
    • Parking features: Door-Multi, Door-Single, Garage Faces Front
    • Attached garage spaces: 3
    Features
    • Levels: Two
    • Stories: 2
    • Pool features: Gunite, Heated, In Ground, Pool, Community
    • Fencing: Wood
    Lot
    • Size: 10,367 sqft
    • Dimensions: 85 x 124
    Details
    • Parcel number: R895500B007R1

    Construction

    Type & style
    • Home type: SingleFamily
    • Architectural style: Other,Traditional,Detached
    • Property subtype: Single Family Residence
    Materials
    • Brick, Stone Veneer
    • Foundation: Slab
    • Roof: Composition
    Condition
    • Year built: 2007

    Utilities & green energy

    • Sewer: Public Sewer
    • Water: Public
    • Utilities for property: Sewer Available, Water Available

    Community & neighborhood

    Community
    • Community features: Pool, Sidewalks
    Location
    • Region: Frisco
    • Subdivision: Stonelake Estates Ph Three

    HOA & financial

    HOA
    • Has HOA: Yes
    • HOA fee: $610 annually
    • Services included: All Facilities, Association Management
    • Association name: First Residential Service
    • Association phone: 214-803-2408

    Other

    Other facts
    • Listing terms: Cash,Conventional

    Price history

    DateEventPrice
    4/29/2026Sold--
    Source: NTREIS #21171988 Report a problem
    4/17/2026Pending sale$1,100,000$235/sqft
    Source: Ebby Halliday Realtors #21171988 Report a problem
    4/9/2026Contingent$1,100,000$235/sqft
    Source: NTREIS #21171988 Report a problem
    2/27/2026Price change$1,100,000-4.3%$235/sqft
    Source: Ebby Halliday Realtors #21171988 Report a problem
    2/5/2026Listed for sale$1,150,000$245/sqft
    Source: NTREIS #21171988 Report a problem
    12/24/2025Listing removed$1,150,000$245/sqft
    Source: Ebby Halliday Realtors #21051861 Report a problem
    12/23/2025Price change$1,150,000+4.5%$245/sqft
    Source: NTREIS #21051861 Report a problem
    11/14/2025Price change$1,100,000-4.3%$235/sqft
    Source: NTREIS #21051861 Report a problem
    10/17/2025Price change$1,150,000-4.2%$245/sqft
    Source: NTREIS #21051861 Report a problem
    9/12/2025Price change$1,200,000+0%$256/sqft
    Source: NTREIS #21051861 Report a problem
    9/5/2025Price change$1,199,9750%$256/sqft
    Source: NTREIS #21051861 Report a problem
    7/31/2025Price change$1,199,995-4%$256/sqft
    Source: NTREIS #20938591 Report a problem
    5/16/2025Listed for sale$1,250,000+95.3%$267/sqft
    Source: NTREIS #20938591 Report a problem
    4/15/2016Sold--
    Source: Agent Provided Report a problem
    3/8/2016Price change$640,000+3.4%$136/sqft
    Source: Keller Williams - Dallas Preston Road #13328651 Report a problem
    3/1/2016Listed for sale$619,000+23.8%$132/sqft
    Source: Keller Williams - Dallas Preston Road #13328651 Report a problem
    8/24/2009Listing removed$499,900$107/sqft
    Source: Network Real Estate Partners #? Report a problem
    12/10/2008Listed for sale$499,900$107/sqft
    Source: iHOUSEWeb Solutions, Inc #? Report a problem
    9/14/2007Sold--
    Source: Agent Provided Report a problem

    Public tax history

    YearProperty taxesTax assessment
    2025$13,098 +4.5%$929,826 +10%
    2024$12,538 +12.7%$845,296 +10%
    2023$11,129 -8.5%$768,451 +10%
    2022$12,164 +3%$698,592 +10%
    2021$11,808 -0.8%$635,084 +1.6%
    2020$11,907 -0.8%$625,352 +0.6%
    2019$12,006 +4.6%$621,660 +10%
    2018$11,475 +8.6%$565,145 -10.3%
    2017$10,569 $630,081 +9.2%
    2016$10,569 +1.3%$576,745 +1.6%
    2015$10,436 $567,599 +4.4%
    2014$10,436 $543,620 +10%
    2013-- $494,392 +1.1%
    2012-- $488,872 -1.5%
    2011-- $496,154 -0.1%
    2010-- $496,444 +12%
    2009-- $443,160 -1.5%
    2008-- $450,000 +432.5%
    2007-- $84,500

    Find assessor info on the county website

    Neighborhood: 75035

    Nearby schools

    GreatSchools rating
    Schools provided by the listing agent
    • Elementary: Ashley
    • Middle: Nelson
    • High: Independence
    • District: Frisco ISD

    Source: NTREIS. This data may not be complete. We recommend contacting the local school district to confirm school assignments for this home.

    Get a cash offer in 3 minutes
    Find out how much your home could sell for in as little as 3 minutes with a no-obligation cash offer.
    Estimated market value
    $1,027,400
    Get a cash offer in 3 minutes
    Find out how much your home could sell for in as little as 3 minutes with a no-obligation cash offer.
    Estimated market value
    $1,027,400