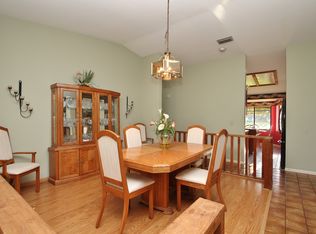
Accepting Back-up Offers. A nature lover’s paradise with relaxing waterview and private backyard, landscaped with Florida native trees, shrubs and wildflowers. The native plants attract year-round butterflies, pollinators and birds. The home backs up to the Seminole Bypass Canal and has NEVER experienced flooding from the canal. Lakeside Estates is an established, deed-restricted neighborhood with sidewalks, streetlights, and beautifully kept custom-built homes. Just 20 minutes to the beach and 25 minutes to two international airports, surrounded by great shopping and restaurants. The home features a large salt-water pool with spa, and freshwater fish pond and waterfall. Relax to the sound of the waterfall, while enjoying the outdoors, inside a large screened and covered paver patio. The pool and equipment were updated in 2017 and are plumbed for a gas pool heater. Lots of covered space for entertaining in all weather. The fenced backyard has a shaded patio in the back for viewing wildlife along the canal. The screened front entrance and welcoming foyer lead to a large formal L-shaped living room and dining room feature wood-look flooring and plantation shutters. The dining room easily accommodates a party of eight, overlooking the pool area. This split bedroom plan provides privacy for the owner, and is designed for entertaining, with an open floorplan kitchen and family room. The heart of the home, the family room features vaulted ceilings with exposed beams, a wood burning fireplace, casual dining area and sliding glass doors to the pool and patio. Entertain guests while you hold court in the spacious remodeled kitchen with tons of white cabinets, quartz countertops, tile backsplash and stainless-steel appliances. The owner’s suite is light and bright, with a wall of windows and sliding doors to the pool and patio. Two large closets lead to the ensuite bath. Updated in 2022, it features a floor-to-ceiling tiled shower with frameless glass doors and spacious mirrored cabinets and dressing area. Bedrooms 2 and 3 have large closets and share a full bathroom with easy access to the pool area. Bedroom 2 has floor to ceiling windows for natural light, and makes a great studio or home office. An interior laundry room with ample storage and a full two garage with EV Charging Station complete the home package. Voluntary HOA dues of $105 per year. Ceiling fans in most rooms. 2020 roof, 2022 HVAC, 2025 HWH, 2017 pool pump & filter, all windows updated 2012-2020, 2016 Kitchen remodel, 2019 appliances, 2022 owner’s shower remodel. Water softener, canal-fed irrigation and sprinkler system. Sold AS-IS and ready to move in.
Sold for $565,000
$565,000
11353 TRADEWINDS BOULEVARD, LARGO, FL 33773
3beds
1,952sqft
Single Family Residence
Built in 1981
10,799 Square Feet Lot
$544,300 Zestimate®
$289/sqft
$3,766 Estimated rent
Home value
$544,300
$490,000 - $604,000
$3,766/mo
Zestimate® history
Owner options
List your home for rent
$3,766/mo
Rent Zestimate®
Find your next renter with Zillow Rental Manager. Plus, with online applications, you can quickly screen prospective tenants – for free.
$3,766/mo
Rent Zestimate®
Refinance and save
$4,169/mo
Est. payment
Refinancing to a lower rate could help reduce your monthly payments and save thousands over the life of the loan.
$4,169/mo
Est. payment
Explore your selling options
Work with a Zillow partner agent
Leverage their expertise and Zillow's premium Showcase listings to get your home seen by more buyers.
Get startedList with your own agent
Get your home in front of millions of buyers by listing it on Zillow.
Learn how to do itSell it yourself
Take full control of how buyers see your home on Zillow by listing For Sale by Owner (FSBO).
List your homeWhat's special
Freedom lawnPrivate backyardQuartz countertopsFenced backyardEv charging stationWood burning fireplaceTons of white cabinets
Zillow last checked:
Listing updated:
Listed by:
Rebecca Wellborn 727-320-5135,
COASTAL PROPERTIES GROUP INTERNATIONAL 727-493-1555
Bought with:
Michelle Cline, PA, 3124840
RE/MAX METRO
Source: Stellar MLS,MLS#: TB8369671 Originating MLS: Suncoast Tampa
Originating MLS: Suncoast Tampa
Facts & features
Interior
Bedrooms & bathrooms
- Bedrooms: 3
- Bathrooms: 2
- Full bathrooms: 2
Rooms
- Room types: Family Room
Primary bedroom
- Features: Ceiling Fan(s), Walk-In Closet(s)
- Level: First
- Area: 286 Square Feet
- Dimensions: 22x13
Bedroom 2
- Features: Ceiling Fan(s), Built-in Closet
- Level: First
- Area: 143 Square Feet
- Dimensions: 13x11
Bedroom 3
- Features: Ceiling Fan(s), Built-in Closet
- Level: First
- Area: 150 Square Feet
- Dimensions: 15x10
Primary bathroom
- Features: En Suite Bathroom, Exhaust Fan, Makeup/Vanity Space, Rain Shower Head, Shower No Tub, Single Vanity
- Level: First
- Area: 78 Square Feet
- Dimensions: 13x6
Bathroom 2
- Features: Exhaust Fan, Single Vanity, Tub With Shower, Linen Closet
- Level: First
- Area: 50 Square Feet
- Dimensions: 10x5
Dinette
- Features: Built-In Shelving
- Level: First
- Area: 72 Square Feet
- Dimensions: 9x8
Dining room
- Level: First
- Area: 150 Square Feet
- Dimensions: 15x10
Family room
- Features: Ceiling Fan(s)
- Level: First
- Area: 247 Square Feet
- Dimensions: 19x13
Kitchen
- Features: Kitchen Island
- Level: First
- Area: 99 Square Feet
- Dimensions: 11x9
Living room
- Features: Ceiling Fan(s), Coat Closet
- Level: First
- Area: 247 Square Feet
- Dimensions: 19x13
Heating
- Central, Heat Pump
Cooling
- Central Air
Appliances
- Included: Dishwasher, Disposal, Dryer, Electric Water Heater, Microwave, Range, Refrigerator, Washer, Water Softener
- Laundry: Laundry Room
Features
- Ceiling Fan(s), Crown Molding, Eating Space In Kitchen, Living Room/Dining Room Combo, Split Bedroom, Stone Counters, Vaulted Ceiling(s), Walk-In Closet(s)
- Flooring: Carpet, Ceramic Tile, Laminate
- Doors: Sliding Doors
- Windows: Window Treatments
- Has fireplace: Yes
- Fireplace features: Family Room, Stone, Wood Burning
Interior area
- Total structure area: 2,796
- Total interior livable area: 1,952 sqft
Property
Parking
- Total spaces: 2
- Parking features: Driveway, Electric Vehicle Charging Station(s), Garage Door Opener
- Attached garage spaces: 2
- Has uncovered spaces: Yes
- Details: Garage Dimensions: 20x21
Features
- Levels: One
- Stories: 1
- Patio & porch: Covered, Enclosed, Front Porch, Patio
- Exterior features: Garden, Irrigation System, Rain Barrel/Cistern(s), Rain Gutters
- Has private pool: Yes
- Pool features: Gunite, In Ground, Salt Water, Screen Enclosure
- Has spa: Yes
- Spa features: In Ground
- Fencing: Chain Link,Vinyl
- Has view: Yes
- View description: Trees/Woods, Water, Canal
- Has water view: Yes
- Water view: Water,Canal
- Waterfront features: Freshwater Canal Access
- Body of water: SEMINOLE BYPASS CANAL
Lot
- Size: 10,799 Square Feet
- Dimensions: 80 x 135
- Features: Drainage Canal, Flood Insurance Required, FloodZone, In County, Near Public Transit, Sidewalk
- Residential vegetation: Oak Trees, Trees/Landscaped
Details
- Parcel number: 143015486810010160
- Zoning: R-2
- Special conditions: None
Construction
Type & style
- Home type: SingleFamily
- Architectural style: Ranch
- Property subtype: Single Family Residence
Materials
- Block, Stone, Stucco
- Foundation: Slab
- Roof: Shingle
Condition
- Completed
- New construction: No
- Year built: 1981
Utilities & green energy
- Sewer: Public Sewer
- Water: Canal/Lake For Irrigation, Public
- Utilities for property: Cable Available, Electricity Connected, Propane, Sewer Connected, Water Connected
Green energy
- Water conservation: Irrig. System-Rainwater from Ponds, Water-Smart Landscaping, Fl. Friendly/Native Landscape, Rain Water Harvesting
Community & HOA
Community
- Features: Deed Restrictions, No Truck/RV/Motorcycle Parking, Sidewalks, Special Community Restrictions
- Pet fee: $0 monthly
- Subdivision: LAKESIDE ESTATES UNIT ONE
HOA
- Has HOA: Yes
- HOA fee: $9 monthly
- HOA name: Thomas Buonocore, President HOA
- HOA phone: 860-916-8169
Location
- Region: Largo
Financial & listing details
- Price per square foot: $289/sqft
- Tax assessed value: $405,830
- Annual tax amount: $3,164
- Date on market: 4/3/2025
- Cumulative days on market: 27 days
- Listing terms: Cash,Conventional,FHA,VA Loan
- Ownership: Fee Simple
- Total actual rent: 0
- Electric utility on property: Yes
- Road surface type: Paved
Price history
| Date | Event | Price |
|---|---|---|
| 5/23/2025 | Sold | $565,000-1.7%$289/sqft |
Source:  Stellar MLS #TB8369671 Report a problem Stellar MLS #TB8369671 Report a problem | ||
| 4/30/2025 | Pending sale | $575,000$295/sqft |
Source: Stellar MLS #TB8369671 Report a problem | ||
| 4/21/2025 | Price change | $575,000-2.4%$295/sqft |
Source: Stellar MLS #TB8369671 Report a problem | ||
| 4/13/2025 | Price change | $589,000-1.8%$302/sqft |
Source: Stellar MLS #TB8369671 Report a problem | ||
| 4/4/2025 | Listed for sale | $599,999+311%$307/sqft |
Source: Stellar MLS #TB8369671 Report a problem | ||
| 9/2/1997 | Sold | $146,000$75/sqft |
Source: Public Record Report a problem | ||
Public tax history
| Year | Property taxes | Tax assessment |
|---|---|---|
| 2025 | $3,390 +7.1% | $220,150 +2.9% |
| 2024 | $3,164 +3% | $213,946 +3% |
| 2023 | $3,073 +0.1% | $207,715 +3% |
| 2022 | $3,070 -1.3% | $201,665 +3% |
| 2021 | $3,110 -0.8% | $195,791 +1.4% |
| 2020 | $3,135 +1.6% | $193,088 +2.3% |
| 2019 | $3,086 | $188,747 +1.9% |
| 2018 | $3,086 +1.4% | $185,228 +2.1% |
| 2017 | $3,042 +2% | $181,418 +2.1% |
| 2016 | $2,982 -1.6% | $177,687 +0.7% |
| 2015 | $3,031 +0% | $176,452 +0.8% |
| 2014 | $3,030 +1.4% | $175,052 +1.5% |
| 2013 | $2,989 +5.9% | $172,465 +1.7% |
| 2012 | $2,823 | $169,582 -2.9% |
| 2011 | -- | $174,625 +1.5% |
| 2010 | -- | $172,044 +2.7% |
| 2009 | -- | $167,521 +0.1% |
| 2008 | $2,678 | $167,354 +3% |
| 2007 | -- | $162,480 -32.5% |
| 2005 | -- | $240,700 +10.7% |
| 2004 | $2,770 +1.1% | $217,400 +9.2% |
| 2003 | $2,739 +6.5% | $199,000 +3.7% |
| 2002 | $2,572 | $191,900 +17% |
| 2001 | $2,572 +5.2% | $164,000 +16.1% |
| 2000 | $2,445 | $141,200 |
Find assessor info on the county website
Neighborhood: Lakeside Estates
Nearby homes
- $564,0003 bd2 ba2.5k sqft11379 Tradewinds Blvd, Largo, FL 33773Off Market
- $628,3004 bd2 ba2.1k sqft11327 Tradewinds Blvd, Largo, FL 33773Off Market
- $599,600-- bd2 ba2.1k sqft11401 Tradewinds Blvd, Largo, FL 33773Off Market
- $609,500-- bd2 ba2.2k sqft11301 Tradewinds Blvd, Largo, FL 33773Off Market
- $563,900-- bd2 ba1.8k sqft11394 Harborside Dr, Largo, FL 33773Off Market
- $636,2004 bd3 ba2.3k sqft11393 Harborside Dr, Largo, FL 33773Off Market
- $550,2003 bd2 ba1.9k sqft11423 Tradewinds Blvd, Largo, FL 33773Off Market
- $638,3003 bd3 ba2.2k sqft11289 Tradewinds Blvd, Largo, FL 33773Off Market
Nearby schools
GreatSchools rating
- 6/10Southern Oak Elementary SchoolGrades: PK-5Distance: 0.5 mi
- 5/10Osceola Middle SchoolGrades: 6-8Distance: 1.3 mi
- 3/10Pinellas Park High SchoolGrades: 9-12Distance: 2.8 mi
Schools provided by the listing agent
- Elementary: Southern Oak Elementary-PN
- Middle: Osceola Middle-PN
- High: Pinellas Park High-PN
Source: Stellar MLS. This data may not be complete. We recommend contacting the local school district to confirm school assignments for this home.
Get a cash offer in 3 minutes
Find out how much your home could sell for in as little as 3 minutes with a no-obligation cash offer.
Estimated market value
$544,300
Get a cash offer in 3 minutes
Find out how much your home could sell for in as little as 3 minutes with a no-obligation cash offer.
Estimated market value
$544,300
- Florida
- Pinellas County
- Largo
- 33773
- Lakeside Estates
- 11353 TRADEWINDS BOULEVARD
