Skip main navigation
Sold for $525,000
  • $525,000

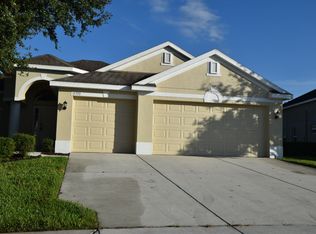
    11354 78th St E, Parrish, FL 34219

    4beds
    2,523sqft
    Single Family Residence
    Built in 2009
    9,936 Square Feet Lot
    $504,400 Zestimate®
    $208/sqft
    $3,044 Estimated rent

    Home value

    $504,400

    $459,000 - $555,000

    $3,044/mo

    Zestimate® history
    Loading
    Loading...

    Owner options

    List your home for rent

    $3,044/mo

    Rent Zestimate®

    Find your next renter with Zillow Rental Manager. Plus, with online applications, you can quickly screen prospective tenants – for free.

    Learn more

    $3,044/mo

    Rent Zestimate®

    Refinance and save

    $3,688/mo

    Est. payment

    Refinancing to a lower rate could help reduce your monthly payments and save thousands over the life of the loan.

    See today's rates

    $3,688/mo

    Est. payment

    Explore your selling options

    Work with a Zillow partner agent

    Leverage their expertise and Zillow's premium Showcase listings to get your home seen by more buyers.

    Get started

    List with your own agent

    Get your home in front of millions of buyers by listing it on Zillow.

    Learn how to do it

    Sell it yourself

    Take full control of how buyers see your home on Zillow by listing For Sale by Owner (FSBO).

    List your home

    What's special

    Screened lanaiStunning granite countertopsBreathtaking pond viewsJetted garden tubUpgraded cherry wood vanitiesFormal dining roomStainless steel appliances
    Discover the ultimate in luxury living with this stunning 4-bedroom, 3-bath home featuring 2,523 sq ft of exceptional space. Ideal for family gatherings or entertaining, this residence includes a spacious bonus loft/flex area with a generous storage closet—perfect for a theater room or in-law suite. As for the rest of the home, step into sophistication with a formal dining room complete with breathtaking pond views. Enjoy serene mornings and tranquil evenings in your screened lanai, where you can soak in the beautiful sunrise views. The kitchen is a true highlight, designed for culinary enthusiasts. It features tile floors, stunning granite countertops, upgraded 42" cherry wood cabinets with enhanced drawer storage, stainless steel appliances, and pendant lighting over the breakfast bar. Retreat to the Primary Suite, your private sanctuary. This spacious bedroom includes his and her walk-in closets, upgraded cherry wood vanities, plantation shutters, a jetted garden tub, built-in ledges, and high-end fixtures for the ultimate in relaxation and luxury. This home is equipped with a range of modern conveniences: a security system, pest control tubes in the walls, double-pane windows, and blinds throughout. Freshly painted in September 2024, it radiates a warm and inviting atmosphere. Enjoy peace of mind with a new roof (Oct 2023) featuring a radiant roof barrier for energy efficiency, insulated garage doors, an epoxy garage floor, and two new AC units (Sept 2024). Pull-down attic stairs add practicality to your storage solutions. Nestled in the vibrant Copperstone community, you’ll enjoy resort-style living with amenities that include two pools, a clubhouse, fitness center, playground, and sports court. The HOA also covers basic cable and internet, making life even more convenient. Perfectly situated in the thriving area of Parrish, you’re just moments away from newer schools, shopping centers, and upcoming college and hospital facilities. With easy access to Sarasota and Tampa Bay beaches, rivers, golfing, fishing, and a plethora of outdoor activities, this location truly offers the best of Florida living. Don’t miss out on this opportunity to experience luxury living in paradise. **Schedule your showing today!**

    Zillow last checked:

    Listing updated:

    Listed by:

    Rochelle Warriner 407-376-1281,

    UNITED REAL ESTATE PREFERRED 407-243-8840

    Bought with:

    Baby Sebastian, 3275063

    YELLOWFIN REALTY

    Source: Stellar MLS,MLS#: O6246048MLS LogoOriginating MLS: Orlando Regional

    Facts & features

    Interior

    Bedrooms & bathrooms
    • Bedrooms: 4
    • Bathrooms: 3
    • Full bathrooms: 3
    Primary bedroom
    • Features: Walk-In Closet(s)
    • Level: First
    • Area: 230.4 Square Feet
    • Dimensions: 12.8x18
    Bedroom 2
    • Features: Built-in Closet
    • Level: First
    • Area: 121 Square Feet
    • Dimensions: 11x11
    Bedroom 3
    • Features: Built-in Closet
    • Level: First
    • Area: 121 Square Feet
    • Dimensions: 11x11
    Bedroom 4
    • Features: Built-in Closet
    • Level: First
    • Area: 132 Square Feet
    • Dimensions: 11x12
    Balcony porch lanai
    • Level: First
    • Area: 180 Square Feet
    • Dimensions: 20x9
    Bonus room
    • Features: Walk-In Closet(s)
    • Level: Second
    • Area: 247 Square Feet
    • Dimensions: 13x19
    Dining room
    • Level: First
    • Area: 130 Square Feet
    • Dimensions: 13x10
    Family room
    • Level: First
    • Area: 272 Square Feet
    • Dimensions: 17x16
    Great room
    • Level: First
    • Area: 156 Square Feet
    • Dimensions: 12x13
    Kitchen
    • Level: First
    • Area: 126 Square Feet
    • Dimensions: 14x9
    Heating
    • Central
    Cooling
    • Central Air
    Appliances
    • Included: Dishwasher, Disposal, Electric Water Heater, Ice Maker, Microwave, Range, Refrigerator
    • Laundry: Inside, Laundry Room
    Features
    • High Ceilings, Kitchen/Family Room Combo, Primary Bedroom Main Floor, Walk-In Closet(s)
    • Flooring: Carpet, Ceramic Tile, Engineered Hardwood
    • Doors: Sliding Doors
    • Windows: Hurricane Shutters
    • Has fireplace: No
    Interior area
    • Total structure area: 3,382
    • Total interior livable area: 2,523 sqft

    Property

    Parking
    • Total spaces: 3
    • Parking features: Garage - Attached
    • Attached garage spaces: 3
    Features
    • Levels: Two
    • Stories: 2
    • Exterior features: Lighting, Rain Gutters, Sprinkler Metered
    • Has view: Yes
    • View description: Water, Pond
    • Has water view: Yes
    • Water view: Water,Pond
    • Waterfront features: Pond
    Lot
    • Size: 9,936 Square Feet
    Details
    • Parcel number: 465505809
    • Zoning: PDR/NC
    • Special conditions: None

    Construction

    Type & style
    • Home type: SingleFamily
    • Property subtype: Single Family Residence
    Materials
    • Block, Stucco
    • Foundation: Slab
    • Roof: Shingle
    Condition
    • New construction: No
    • Year built: 2009

    Utilities & green energy

    • Sewer: Public Sewer
    • Water: Public
    • Utilities for property: Electricity Connected, Sewer Connected, Water Connected
    Green energy
    • Water conservation: Irrigation-Reclaimed Water

    Community & HOA

    Community
    • Features: Clubhouse, Deed Restrictions, Fitness Center, Gated Community - No Guard, Irrigation-Reclaimed Water, Playground, Pool, Sidewalks
    • Pet fee: $0 monthly
    • Subdivision: COPPERSTONE PH I
    HOA
    • Has HOA: Yes
    • Amenities included: Clubhouse, Fitness Center, Gated, Pool
    • Services included: Cable TV, Common Area Taxes, Community Pool, Internet, Maintenance Grounds, Manager, Pool Maintenance, Private Road, Recreational Facilities
    • HOA fee: $225 monthly
    • HOA name: Access Management
    • HOA phone: 813-607-2220
    Location
    • Region: Parrish

    Financial & listing details

    • Price per square foot: $208/sqft
    • Tax assessed value: $415,904
    • Annual tax amount: $4,494
    • Date on market: 10/2/2024
    • Cumulative days on market: 183 days
    • Listing terms: Cash,Conventional,FHA,USDA Loan,VA Loan
    • Ownership: Fee Simple
    • Total actual rent: 0
    • Electric utility on property: Yes
    • Road surface type: Asphalt

    Price history

    DateEventPrice
    5/9/2025Sold$525,000-5.4%$208/sqft
    Source: Stellar MLS #O6246048 Report a problem
    4/3/2025Pending sale$554,900$220/sqft
    Source: Stellar MLS #O6246048 Report a problem
    4/1/2025Price change$554,900-0.9%$220/sqft
    Source: Stellar MLS #O6246048 Report a problem
    3/18/2025Price change$559,900-1.8%$222/sqft
    Source: Stellar MLS #O6246048 Report a problem
    2/14/2025Price change$569,900-1.7%$226/sqft
    Source: Stellar MLS #O6246048 Report a problem
    1/15/2025Price change$579,900-3.3%$230/sqft
    Source: Stellar MLS #O6246048 Report a problem
    11/12/2024Price change$599,900-1.6%$238/sqft
    Source: Stellar MLS #O6246048 Report a problem
    10/2/2024Listed for sale$609,900+5.2%$242/sqft
    Source: Stellar MLS #O6246048 Report a problem
    7/26/2024Listing removed--
    Source: Stellar MLS #O6181193 Report a problem
    6/23/2024Price change$579,900-1.7%$230/sqft
    Source: Stellar MLS #O6181193 Report a problem
    6/7/2024Price change$589,900-1.7%$234/sqft
    Source: Stellar MLS #O6181193 Report a problem
    5/8/2024Price change$599,900-1.6%$238/sqft
    Source: Stellar MLS #O6181193 Report a problem
    4/11/2024Price change$609,900-0.8%$242/sqft
    Source: Stellar MLS #O6181193 Report a problem
    2/23/2024Listed for sale$615,000+15.7%$244/sqft
    Source: Stellar MLS #O6181193 Report a problem
    9/22/2023Sold$531,500-4.9%$211/sqft
    Source: Stellar MLS #A4578812 Report a problem
    8/22/2023Pending sale$558,900$222/sqft
    Source: Stellar MLS #A4578812 Report a problem
    8/5/2023Listed for sale$558,900+132.9%$222/sqft
    Source: Stellar MLS #A4578812 Report a problem
    9/4/2009Sold$240,000$95/sqft
    Source: Public Record Report a problem

    Public tax history

    YearProperty taxesTax assessment
    2025$6,212 +3.4%$310,777 +2.9%
    2024$6,008 +33.7%$302,018 +47.2%
    2023$4,494 +4.8%$205,239 +3%
    2022$4,287 +3.8%$199,261 +3%
    2021$4,130 +2.2%$193,457 +1.4%
    2020$4,041 +6.2%$190,786 +2.3%
    2019$3,806 $186,497 +1.9%
    2018$3,806 -3.8%$183,020 +2.1%
    2017$3,957 +2%$179,256 +2.1%
    2016$3,879 $175,569 +0.7%
    2015$3,879 $174,349 +0.8%
    2014$3,879 +1.4%$172,965 +1.5%
    2013$3,826 +382463%$170,409 +1.7%
    2012$1 $167,560 +2.1%
    2011$1 $164,181 +1.5%
    2010-- $161,755 +355.6%
    2009$1,953 +151.8%$35,500 -31.1%
    2008$776 +818.5%$51,500 +835.5%
    2007$84 $5,505
    Find assessor info on the county website

    Neighborhood: 34219

    Nearby schools

    GreatSchools rating
    Schools provided by the listing agent
    • Elementary: Barbara A. Harvey Elementary
    • Middle: Buffalo Creek Middle
    • High: Parrish Community High

    Source: Stellar MLS. This data may not be complete. We recommend contacting the local school district to confirm school assignments for this home.

    Get a cash offer in 3 minutes
    Find out how much your home could sell for in as little as 3 minutes with a no-obligation cash offer.
    Estimated market value
    $504,400
    Get a cash offer in 3 minutes
    Find out how much your home could sell for in as little as 3 minutes with a no-obligation cash offer.
    Estimated market value
    $504,400