Discover a home where modern luxury meets mid-century charm in one of Arvada’s most beloved neighborhoods. This fully renovated brick ranch isn’t just updated—it’s been completely reimagined for today’s lifestyle. From the moment you walk in, you’re welcomed by sunlight pouring into an open floor plan, with an oversized living room that invites everything from quiet coffee mornings to unforgettable evenings with friends. Original rich hardwood floors guide you into a chef’s kitchen that’s more than a showpiece—it’s the heart of the home. Featuring an 11-foot quartz island, premium KitchenAid stainless steel appliances, custom cabinetry with thoughtful storage solutions, and sleek under-cabinet LED lighting, this space is designed to impress and perform. Every bathroom feels like a spa retreat, with marble countertops, porcelain tile, custom vanities, and adjustable lighting that lets you set the mood. Throughout the home, solid-core doors and curated smart features—including a Honeywell WiFi thermostat, motion-activated lighting, and a web-enabled security system—create a seamless blend of comfort, beauty, and peace of mind. Step outside to a professionally landscaped yard complete with a 7-zone sprinkler system, newer energy-efficient windows, and steel exterior doors. It gets even better, too—the lucky buyer will get a new roof and can select the color! This home isn’t just move-in ready—it’s lifestyle-ready. ** VIDEO TOUR: https://bit.ly/11354allen
Sold for $649,900
$649,900
11354 Allendale Drive, Arvada, CO 80004
5beds
2,480sqft
Single Family Residence
Built in 1961
7,405 Square Feet Lot
$636,600 Zestimate®
$262/sqft
$3,381 Estimated rent
Home value
$636,600
$598,000 - $681,000
$3,381/mo
Zestimate® history
Owner options
List your home for rent
$3,381/mo
Rent Zestimate®
Find your next renter with Zillow Rental Manager. Plus, with online applications, you can quickly screen prospective tenants – for free.
$3,381/mo
Rent Zestimate®
Refinance and save
$3,024/mo
Est. payment
Refinancing to a lower rate could help reduce your monthly payments and save thousands over the life of the loan.
$3,024/mo
Est. payment
Explore your selling options
Work with a Zillow partner agent
Leverage their expertise and Zillow's premium Showcase listings to get your home seen by more buyers.
Get startedList with your own agent
Get your home in front of millions of buyers by listing it on Zillow.
Learn how to do itSell it yourself
Take full control of how buyers see your home on Zillow by listing For Sale by Owner (FSBO).
List your homeWhat's special
Porcelain tileProfessionally landscaped yardNew roofCustom cabinetryMarble countertopsOpen floor planSteel exterior doors
Zillow last checked:
Listing updated:
Listed by:
Lauryn Dempsey 720-706-1500 Lauryn@lauryndempsey.com,
Real Broker, LLC DBA Real
Bought with:
Kyle Kadavy, 100050456
Keller Williams Preferred Realty
Source: REcolorado as distributed by MLS GRID,MLS#: 4845512
Facts & features
Interior
Bedrooms & bathrooms
- Bedrooms: 5
- Bathrooms: 2
- Full bathrooms: 1
- 3/4 bathrooms: 1
- Main level bathrooms: 1
- Main level bedrooms: 3
Primary bedroom
- Level: Main
Bedroom
- Level: Main
Bedroom
- Level: Main
Bedroom
- Level: Basement
Bedroom
- Level: Basement
Bathroom
- Level: Basement
Bathroom
- Level: Main
Dining room
- Level: Main
Family room
- Level: Basement
Kitchen
- Level: Main
Laundry
- Level: Basement
Living room
- Level: Main
Utility room
- Level: Basement
Heating
- Forced Air
Cooling
- Central Air
Appliances
- Included: Cooktop, Dishwasher, Disposal, Dryer, Microwave, Oven, Refrigerator, Self Cleaning Oven, Washer
- Laundry: In Unit
Features
- Eat-in Kitchen, Jack & Jill Bathroom, Marble Counters, Quartz Counters
- Flooring: Carpet, Wood
- Basement: Finished,Full
Interior area
- Total structure area: 2,480
- Total interior livable area: 2,480 sqft
- Finished area above ground: 1,240
- Finished area below ground: 1,240
Property
Parking
- Total spaces: 3
- Parking features: Concrete
- Attached garage spaces: 1
- Details: Off Street Spaces: 2
Features
- Levels: One
- Stories: 1
- Patio & porch: Covered, Deck, Front Porch
- Has spa: Yes
- Spa features: Spa/Hot Tub
- Fencing: Full
Lot
- Size: 7,405 Square Feet
Details
- Parcel number: 019788
- Special conditions: Standard
Construction
Type & style
- Home type: SingleFamily
- Architectural style: Mid-Century Modern,Traditional
- Property subtype: Single Family Residence
Materials
- Brick
- Foundation: Concrete Perimeter
- Roof: Composition
Condition
- Updated/Remodeled
- Year built: 1961
Community & HOA
Community
- Security: Carbon Monoxide Detector(s)
- Subdivision: Allendale
HOA
- Has HOA: No
Location
- Region: Arvada
Financial & listing details
- Price per square foot: $262/sqft
- Tax assessed value: $592,924
- Annual tax amount: $3,409
- Date on market: 5/1/2025
- Listing terms: Cash,Conventional,FHA,VA Loan
- Exclusions: Seller's Personal Property
- Ownership: Individual
- Road surface type: Paved
Price history
| Date | Event | Price |
|---|---|---|
| 8/22/2025 | Sold | $649,900$262/sqft |
Source:  REcolorado as distributed by MLS GRID #4845512 Report a problem REcolorado as distributed by MLS GRID #4845512 Report a problem | ||
| 7/29/2025 | Pending sale | $649,900$262/sqft |
Source: REcolorado as distributed by MLS GRID #4845512 Report a problem | ||
| 7/16/2025 | Price change | $649,900-2.3%$262/sqft |
Source: REcolorado as distributed by MLS GRID #4845512 Report a problem | ||
| 6/20/2025 | Price change | $664,9000%$268/sqft |
Source: REcolorado as distributed by MLS GRID #4845512 Report a problem | ||
| 6/2/2025 | Price change | $665,000-4.3%$268/sqft |
Source: REcolorado as distributed by MLS GRID #4845512 Report a problem | ||
| 5/15/2025 | Price change | $695,000-2.8%$280/sqft |
Source: REcolorado as distributed by MLS GRID #4845512 Report a problem | ||
| 5/1/2025 | Listed for sale | $715,000+64%$288/sqft |
Source: REcolorado as distributed by MLS GRID #4845512 Report a problem | ||
| 9/19/2016 | Sold | $436,000$176/sqft |
Source: Public Record Report a problem | ||
Public tax history
| Year | Property taxes | Tax assessment |
|---|---|---|
| 2025 | $3,409 -0.1% | $37,058 +5.3% |
| 2024 | $3,414 +9.2% | $35,194 |
| 2023 | $3,127 -1.6% | $35,194 +10.2% |
| 2022 | $3,179 +8.7% | $31,935 -2.8% |
| 2021 | $2,924 | $32,854 +8.4% |
| 2020 | $2,924 +1.4% | $30,296 |
| 2019 | $2,884 +44% | $30,296 +48.2% |
| 2018 | $2,002 | $20,448 |
| 2017 | $2,002 +10% | $20,448 +8.1% |
| 2016 | $1,821 +100% | $18,913 |
| 2015 | $910 +14% | $18,913 +19.9% |
| 2014 | $798 +6.1% | $15,769 |
| 2013 | $753 -48.9% | $15,769 +5.1% |
| 2012 | $1,474 +0.3% | $15,006 |
| 2011 | $1,470 +5.7% | $15,006 -0.4% |
| 2010 | $1,390 +66.8% | $15,070 |
| 2009 | $834 +0% | $15,070 -11.2% |
| 2008 | $834 +9.7% | $16,980 |
| 2007 | $760 -48.9% | $16,980 +5.5% |
| 2006 | $1,488 -1.3% | $16,100 -1.4% |
| 2005 | $1,508 +9.3% | $16,330 |
| 2004 | $1,380 +103.2% | $16,330 |
| 2003 | $679 -49.1% | $16,330 +3.3% |
| 2002 | $1,335 +10.5% | $15,810 +23.5% |
| 2001 | $1,208 -1% | $12,800 |
| 2000 | $1,220 | $12,800 |
Find assessor info on the county website
Neighborhood: Allendale
Nearby homes
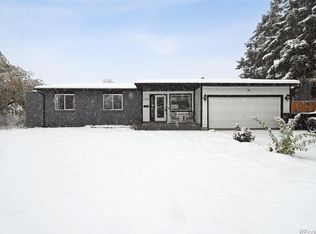
- $630,0006 bd4 ba2.7k sqft6152 Robb St, Arvada, CO 80004Sold
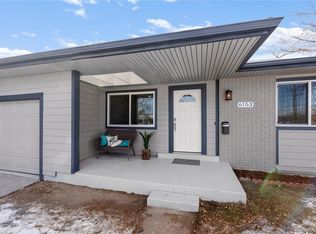
- $579,2003 bd1 ba1.4k sqft6153 Queen Ct, Arvada, CO 80004Off Market
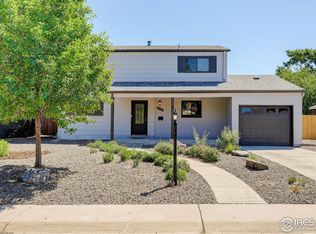
- $662,7004 bd3 ba2.6k sqft6132 Robb St, Arvada, CO 80004Sold
- $541,8003 bd2 ba2.1k sqft6133 Queen Ct, Arvada, CO 80004Off Market
- $525,9005 bd2 ba1.1k sqft6122 Robb St, Arvada, CO 80004Off Market
- $510,0005 bd2 ba1.1k sqft6123 Queen Ct, Arvada, CO 80004Off Market
- $559,1003 bd2 ba1.5k sqft11324 Allendale Dr, Arvada, CO 80004Off Market
- $511,0003 bd2 ba1k sqft6141 Robb St, Arvada, CO 80004Off Market
Nearby schools
GreatSchools rating
- 5/10Vanderhoof Elementary SchoolGrades: K-5Distance: 0.4 mi
- 7/10Drake Junior High SchoolGrades: 6-8Distance: 1.6 mi
- 7/10Arvada West High SchoolGrades: 9-12Distance: 0.1 mi
Schools provided by the listing agent
- Elementary: Vanderhoof
- Middle: Drake
- High: Arvada West
- District: Jefferson County R-1
Source: REcolorado as distributed by MLS GRID. This data may not be complete. We recommend contacting the local school district to confirm school assignments for this home.
Get a cash offer in 3 minutes
Find out how much your home could sell for in as little as 3 minutes with a no-obligation cash offer.
Estimated market value
$636,600
Get a cash offer in 3 minutes
Find out how much your home could sell for in as little as 3 minutes with a no-obligation cash offer.
Estimated market value
$636,600
- Colorado
- Jefferson County
- Arvada
- 80004
- Allendale
- 11354 Allendale Drive
Nearby cities
Nearby neighborhoods
Nearby zip codes
Other Arvada Topics
