Welcome Home! This renovated home has been thoughtfully updated throughout. From the sparkling wood floors to the kitchens and bathrooms, you will find spacious areas that you can move right into. Even the basement has been finished for you giving you a extra hang out space or 4th bedroom option. Large windows throughout the home give you lots of natural light and the West facing location makes for easy snow removal in the winter months. It's true, the inside spaces are amazing, but how about that yard? A large lot gives you so much space to work with. Enjoy relaxing outside on the deck, gardening, playing (playground included) or just having space between homes, not always easy to find this kind of space. Fruit trees, garden boxes, established plantings and well cared for green grass make this your own little haven. Solar panels are paid off for you at closing giving you extra savings on your electric bill without a monthly lease cost. You are also close to three different parks and playgrounds, the local elementary school, walking trails and all the shopping and dining options you could need! This location in Westminster gives you easy access to both 36 and 25, so no matter where you work or spend time you will save time getting there. This is a home that you can love as soon as you move in while also still putting your personal touches on but without the expense of the major updates, because those have all been done for you. It's a win-win.
Sold for $625,000
$625,000
11354 Chase Way, Westminster, CO 80020
3beds
2,036sqft
Single Family Residence
Built in 1993
7,883 Square Feet Lot
$-- Zestimate®
$307/sqft
$3,234 Estimated rent
Home value
Not available
Estimated sales range
Not available
$3,234/mo
Zestimate® history
Owner options
List your home for rent
$3,234/mo
Rent Zestimate®
Find your next renter with Zillow Rental Manager. Plus, with online applications, you can quickly screen prospective tenants – for free.
$3,234/mo
Rent Zestimate®
Refinance and save
$3,278/mo
Est. payment
Refinancing to a lower rate could help reduce your monthly payments and save thousands over the life of the loan.
$3,278/mo
Est. payment
Explore your selling options
Work with a Zillow partner agent
Leverage their expertise and Zillow's premium Showcase listings to get your home seen by more buyers.
Get startedList with your own agent
Get your home in front of millions of buyers by listing it on Zillow.
Learn how to do itSell it yourself
Take full control of how buyers see your home on Zillow by listing For Sale by Owner (FSBO).
List your homeWhat's special
Garden boxesFruit treesLarge lotEstablished plantingsSpacious areasSpace between homesLots of natural light
Zillow last checked:
Listing updated:
Listed by:
Haley Bartlett 303-945-6092 haley@homesbyhaley.com,
iGo Realty
Bought with:
Erika Martinez, 100111197
West and Main Homes Inc
Source: REcolorado as distributed by MLS GRID,MLS#: 4478603
Facts & features
Interior
Bedrooms & bathrooms
- Bedrooms: 3
- Bathrooms: 3
- Full bathrooms: 1
- 3/4 bathrooms: 1
- 1/2 bathrooms: 1
- Main level bathrooms: 1
Bedroom
- Level: Upper
Bedroom
- Level: Upper
Bedroom
- Level: Upper
Bathroom
- Description: 1/2 Bath Updated Guest Bathroom
- Features: En Suite Bathroom
- Level: Main
Bathroom
- Description: Updated Primary Bathroom Double Sinks, Separate Toilet
- Features: Primary Suite
- Level: Upper
Bathroom
- Description: Updated
- Level: Upper
Dining room
- Description: Wood Flooring Large Window
- Level: Main
Family room
- Description: Wood Flooring - Natural Light - Attached To Kitchen With Outdoor Access
- Level: Main
Game room
- Description: Could Work As 4th Bedroom, Updated Flooring
- Level: Basement
Kitchen
- Description: Updates Including Granite Countertops And Additional Storage Space
- Level: Main
Laundry
- Level: Main
Living room
- Description: Wood Flooring Attached To Dining Area
- Level: Main
Heating
- Forced Air
Cooling
- Central Air
Appliances
- Included: Cooktop, Dishwasher, Disposal, Dryer, Microwave, Oven, Refrigerator, Washer
Features
- Ceiling Fan(s), Granite Counters, Kitchen Island, Open Floorplan, Primary Suite
- Flooring: Carpet, Wood
- Basement: Finished
Interior area
- Total structure area: 2,036
- Total interior livable area: 2,036 sqft
- Finished area above ground: 1,622
- Finished area below ground: 414
Property
Parking
- Total spaces: 2
- Parking features: Garage - Attached
- Attached garage spaces: 2
Features
- Levels: Two
- Stories: 2
- Patio & porch: Covered, Front Porch
- Exterior features: Garden, Private Yard, Smart Irrigation
- Fencing: Full
Lot
- Size: 7,883 Square Feet
Details
- Parcel number: 407224
- Special conditions: Standard
Construction
Type & style
- Home type: SingleFamily
- Property subtype: Single Family Residence
Materials
- Cement Siding
- Roof: Composition
Condition
- Updated/Remodeled
- Year built: 1993
Utilities & green energy
- Sewer: Public Sewer
Community & HOA
Community
- Subdivision: Arrowhead
HOA
- Has HOA: Yes
- Amenities included: Playground
- Services included: Maintenance Grounds
- HOA fee: $370 annually
- HOA name: Arrowhead HOA - KPPM
- HOA phone: 303-429-2611
Location
- Region: Broomfield
Financial & listing details
- Price per square foot: $307/sqft
- Tax assessed value: $579,570
- Annual tax amount: $2,799
- Date on market: 3/11/2026
- Listing terms: Cash,Conventional,FHA,VA Loan
- Exclusions: Electric Fireplace (Could Be Negotiated) Sellers Personal Property
- Ownership: Individual
Price history
| Date | Event | Price |
|---|---|---|
| 5/1/2026 | Sold | $625,000-1.6%$307/sqft |
Source:  REcolorado as distributed by MLS GRID #4478603 Report a problem REcolorado as distributed by MLS GRID #4478603 Report a problem | ||
| 3/20/2026 | Pending sale | $635,000$312/sqft |
Source: REcolorado as distributed by MLS GRID #4478603 Report a problem | ||
| 3/11/2026 | Listed for sale | $635,000+58.8%$312/sqft |
Source: REcolorado as distributed by MLS GRID #4478603 Report a problem | ||
| 9/12/2018 | Sold | $400,000$196/sqft |
Source:  IRES as distributed by MLS GRID #858076 Report a problem IRES as distributed by MLS GRID #858076 Report a problem | ||
| 8/2/2018 | Pending sale | $400,000$196/sqft |
Source: Coldwell Banker Residential Brokerage - Boulder #3378815 Report a problem | ||
| 8/2/2018 | Listed for sale | $400,000+34.2%$196/sqft |
Source: Coldwell Banker Residential Brokerage - Boulder #3378815 Report a problem | ||
| 1/29/2015 | Sold | $298,000$146/sqft |
Source: Public Record Report a problem | ||
| 1/15/2015 | Pending sale | $298,000$146/sqft |
Source: Keller Williams - Denver North #2434560 Report a problem | ||
| 12/31/2014 | Listed for sale | $298,000$146/sqft |
Source: North Realty LLC dba Keller Williams Preferred Realty #2434560 Report a problem | ||
Public tax history
| Year | Property taxes | Tax assessment |
|---|---|---|
| 2025 | $2,799 0% | $36,224 -1.5% |
| 2024 | $2,801 +18.6% | $36,778 |
| 2023 | $2,362 -1.4% | $36,778 +21.1% |
| 2022 | $2,396 +13.2% | $30,370 -2.8% |
| 2021 | $2,118 | $31,243 +12.5% |
| 2020 | $2,118 +1.6% | $27,765 |
| 2019 | $2,084 +20.2% | $27,765 +24.3% |
| 2018 | $1,734 | $22,335 |
| 2017 | $1,734 +7.8% | $22,335 +5.5% |
| 2016 | $1,608 | $21,174 |
| 2015 | $1,608 +21.4% | $21,174 +28.4% |
| 2014 | $1,325 -5% | $16,493 |
| 2013 | $1,396 +2.5% | $16,493 -6.3% |
| 2012 | $1,362 -3.1% | $17,607 |
| 2011 | $1,405 +0.1% | $17,607 -3.8% |
| 2010 | $1,404 -2.3% | $18,300 |
| 2009 | $1,437 +0.2% | $18,300 -2.1% |
| 2008 | $1,434 +0.4% | $18,700 |
| 2007 | $1,428 0% | $18,700 +1.6% |
| 2006 | $1,429 -3.8% | $18,400 -1.3% |
| 2005 | $1,486 +10.7% | $18,640 |
| 2004 | $1,341 +1.7% | $18,640 |
| 2003 | $1,319 +1.4% | $18,640 +3.4% |
| 2002 | $1,301 +12% | $18,030 +25% |
| 2001 | $1,161 -1.1% | $14,420 |
| 2000 | $1,174 | $14,420 |
Find assessor info on the county website
Neighborhood: 80020
Nearby homes
- $641,0004 bd4 ba2.3k sqft11344 Chase Way, Broomfield, CO 80020Off Market
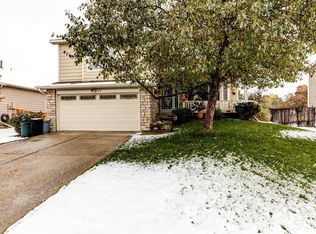
- $586,6003 bd3 ba1.4k sqft11364 Chase Way, Westminster, CO 80020Off Market
- $487,0002 bd2 ba1.1k sqft11334 Chase Way, Westminster, CO 80020Off Market
- $621,5004 bd3 ba2k sqft11374 Chase Way, Broomfield, CO 80020Off Market
- $630,9004 bd3 ba2.1k sqft11403 Benton Ct, Broomfield, CO 80020Off Market
- $640,7003 bd3 ba2k sqft11383 Benton Ct, Broomfield, CO 80020Off Market
- $663,5004 bd3 ba2.1k sqft11413 Benton Ct, Broomfield, CO 80020Off Market
- $651,6004 bd3 ba2.1k sqft11373 Benton Ct, Broomfield, CO 80020Off Market
Nearby schools
GreatSchools rating
- 6/10Ryan Elementary SchoolGrades: PK-5Distance: 0.3 mi
- 7/10Mandalay Middle SchoolGrades: 6-8Distance: 2.4 mi
- 7/10Standley Lake High SchoolGrades: 9-12Distance: 2.7 mi
Schools provided by the listing agent
- Elementary: Ryan
- Middle: Mandalay
- High: Standley Lake
- District: Jefferson County R-1
Source: REcolorado as distributed by MLS GRID. This data may not be complete. We recommend contacting the local school district to confirm school assignments for this home.


Get pre-qualified for a loan
At Zillow Home Loans, we can pre-qualify you in as little as 5 minutes with no impact to your credit score.An equal housing lender. NMLS #10287.
- Colorado
- Jefferson County
- Westminster
- 80020
- 11354 Chase Way
Nearby cities
Nearby zip codes
Other Westminster Topics
